Running through all sixteen: one accountable project team, and a client portal where you watch every stage happen.
01 / 16
1
Act I · Stages 01–04
Win the work.
Every relationship starts on paper.
01of 16
Preconstruction Bidding
It all starts with the bid.
We treat the bid as the first thing we build for you. Metro's team reads the entire plan set in detail — every schedule, every plan view, every elevation, every section and spec — and prices exactly what's drawn. Nothing guessed, nothing skipped. A Metro bid is our investment in you: in your project, and in a relationship with your team. So we build it at the highest level a bid can reach.
What we do
Every sheet read in detail: schedules, plans, elevations, sections, specs
Takeoff of every piece of millwork, elevation by elevation
Scope written in plain language: inclusions, exclusions, clarifications
Questions asked at bid on missing dimensions and conflicts, not after award
The outcome
A precise, fully detailed bid you can award with confidence, and a team that already knows your project before day one.
Led byEzequiel Priven, Director of Preconstruction
A bid is only as good as the scope behind it. Before award, Metro walks the GC through exactly how we read the job: RFIs on anything unclear, and a line-by-line review of the GC's scope sheet, so both teams sign on to the same project.
What we do
RFIs on missing dimensions, conflicts and open design questions
Line-by-line review of the GC's scope sheet against our bid
Clarifications marked up in writing, nothing left to interpretation
Inclusions and exclusions confirmed before contract
The outcome
One shared, written scope: no gaps, no surprises after award.
Most projects have a budget gap to close, and Metro helps close it. We propose alternates that keep what the architect and owner see, and find the savings in materials, cores, construction methods and hardware equivalents. Every option comes with a clear explanation, so the team decides with real information.
What we do
Material, core and substrate alternates that keep the visible finish
Smarter construction methods for the same look
Hardware and finish equivalents, side by side
Honest guidance on what not to cut, because some savings cost more later
The outcome
Real options that close the budget without losing the design.
Award is where the details get locked. Metro goes through the subcontract, insurance requirements and onboarding with the GC, so when we start, everything the GC and owner need is already in place.
What we do
Subcontract terms and schedule reviewed and confirmed
Insurance certificates and endorsements to the project's requirements
Licenses, W-9 and onboarding into the GC's system
The outcome
A clean start: paperwork complete, schedule agreed, ready to plan.
A plan for every piece, before the first line is drawn.
Every Metro project gets a dedicated management plan the day it's awarded. Project leadership builds the master schedule against the GC's milestones; sequences drawings, samples, procurement and fabrication to the dates they're needed; assigns the team; and opens the project in the Metro client portal. Everyone sees the same plan, live, from day one.
What we do
Kickoff with the GC: contacts, submittal path, milestones
Master schedule built to the GC's construction schedule
Drawings, samples, procurement and fabrication sequenced to need dates
A dedicated project lead and team assigned
Project opened in the Metro client portal, live from day one
The outcome
One plan, one schedule, one source of truth, shared with your team from the start.
No building is perfectly square, plumb or level, so we never build from assumptions. Metro's team measures every receiving condition on site: openings, walls, ceilings, slab variations and every out-of-plumb surface. Those real dimensions go straight into the shop drawings, so the precision built in our shop meets the building that actually exists.
What we do
Every opening, wall and receiving condition measured on site
Out-of-plumb, out-of-level and slab variations documented
Templates for stone, radius and complex geometry
Field conditions fed directly into the shop drawings
Verification visits timed to the construction schedule
The outcome
Millwork built for the real building. It fits the first time.
Finishes are approved on real material, never on a screen. Metro prepares physical samples in the project's actual species, laminates, stains and sheens, side by side for the architect and owner, and builds mockups of key elements when the project calls for it. Production follows the approved sample, exactly.
What we do
Physical samples in the project's actual materials and finishes
Stain, sheen and color options side by side for sign-off
Mockups of key or repeated elements when required
Every approval documented and attached to the submittal record
The outcome
No surprises at install: every finish matches what was approved.
This is where design becomes buildable. Metro's in-house detailing team translates the architect's intent into a complete technical set: plans, elevations, sections and full-size details at every joint, reveal and transition. Every material, finish and piece of hardware is specified on the sheet, every field dimension verified, every condition resolved on paper, where changes cost nothing.
What we deliver
Complete plans, elevations and sections for every millwork element
Full-size details at every joint, reveal, transition and attachment
Materials, finishes and hardware specified on every sheet
Engineering and coordination built in: attachment, blocking and every adjacent trade
Field-verified dimensions built into the set
The outcome
A complete technical set: the single source of truth the shop, the finishers and the installers all build from.
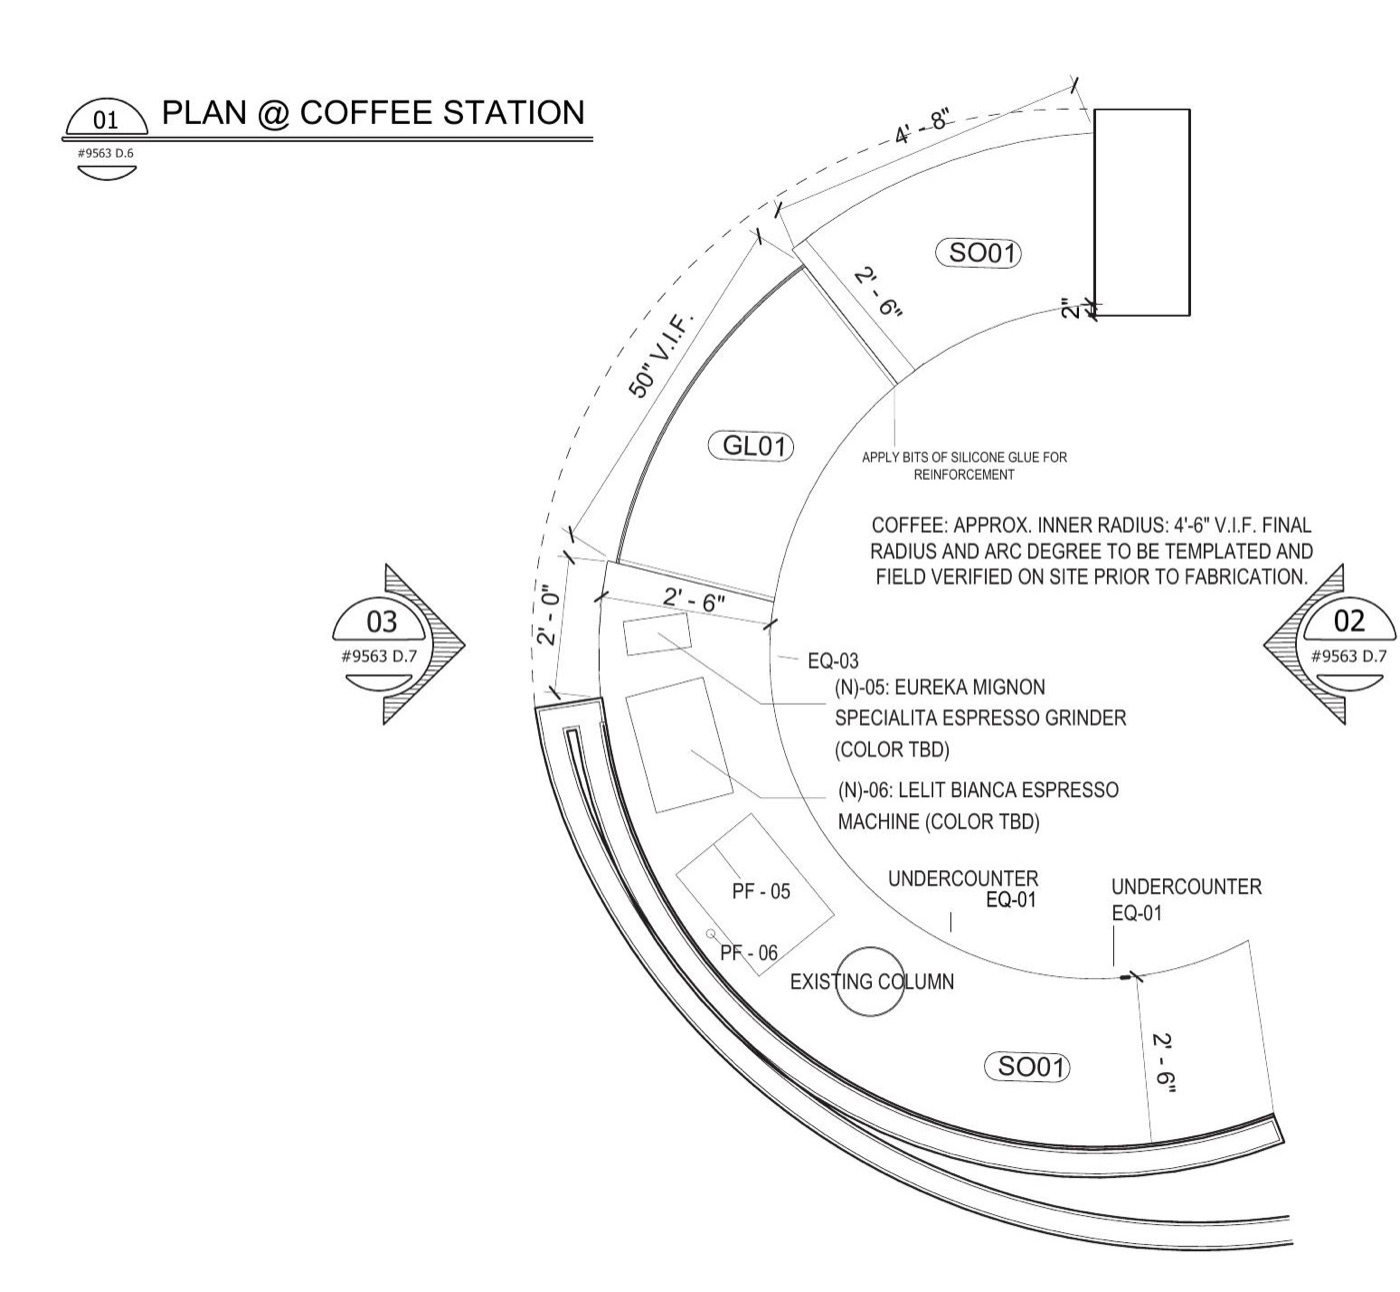
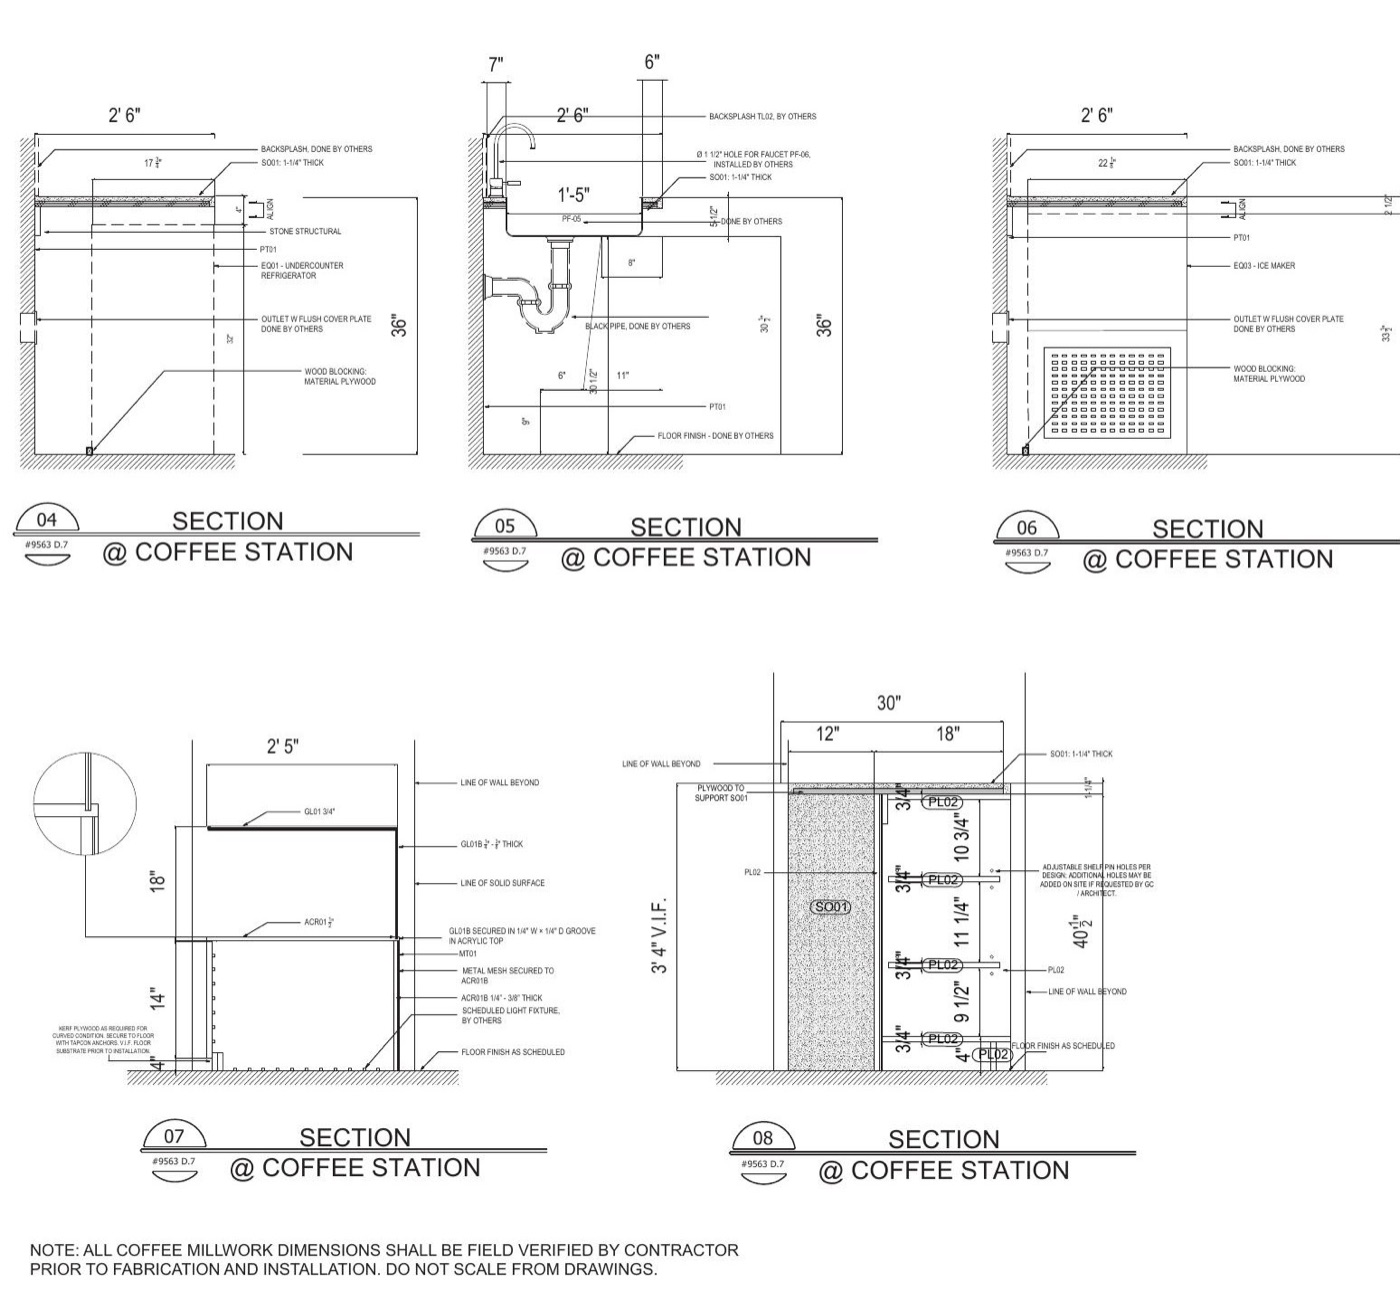
AI Digital — coffee station radius planAI Digital — sections 04–08
Shop drawings go to the architect, engineer and GC for review. Metro answers every comment, revises every cloud and resubmits, round after round, until the set is approved, signed and sealed. Only the final sealed set is released to the shop.
What we do
Formal submittals through Procore, email or the Metro client portal
Every reviewer comment answered in a written response log
Revisions clouded and tracked on every resubmission
Final signed and sealed shop drawings before release to fabrication
The outcome
A final, signed and sealed set, approved by everyone who needs to approve it, with the paper trail to prove it.
The right material, on the dock the day the shop needs it.
Great millwork is bought as carefully as it's built. Working from the sealed set, Metro procures every material on the job — lumber, veneers, laminates, panels, hardware, stone and glass — through a vetted supplier network, matched to the approved samples and timed to the fabrication schedule. Long-lead items are ordered first and tracked until they land.
What we do
Every material ordered against the final sealed set and approved samples
Veneer and lumber selected to match the approved finish
Hardware procured for every opening, drawer and fitting
Long-lead items ordered first and tracked to delivery
Material status reported to the GC throughout
The outcome
Materials that match what was approved, and never hold the schedule hostage.
Once materials land, the sealed set goes to the shop floor. Metro's fabrication team cuts, machines, joins and assembles every piece in our Hollywood shop: CNC precision where the work calls for it, master-carpenter handwork where it matters most. Every assembly is checked against the drawings and dry-fit before it moves on.
What we do
Panels CNC-cut and machined to the sealed set
Solid wood shaped, joined and assembled at the bench
Assemblies dry-fit and checked against the drawings
Hardware prepped and fitted in the shop, not on site
Every piece labeled to its elevation for install
The outcome
Millwork built in a controlled shop, so the jobsite sees installation, not construction.
Finishing is where millwork makes its first impression. Every piece is prepared, sanded and finished to the exact approved sample: stain, color and sheen matched coat by coat, for a surface that's consistent from the first panel to the last.
What we do
Surfaces prepped and sanded through every grit
Stain, color and sheen matched to the approved sample
Finish built up coat by coat, sanded between coats
Edges, reveals and hidden faces finished, not just the show surfaces
The outcome
A flawless, consistent finish that matches the approved sample, piece after piece.
Before anything ships, every piece is inspected against the sealed drawings and the approved samples: dimensions, joinery, hardware, finish and color. Anything that isn't right is corrected in the shop, where it takes minutes, not on the jobsite, where it takes days.
What we do
Dimensions checked against the sealed set
Joinery, reveals and alignments inspected
Every door, drawer and fitting operated and tested
Finish and color checked against the approved sample
Inspection signed off before release to packing
The outcome
Millwork built to AWI standards that arrives right the first time.
Packed like it's priceless. Delivered when it's needed.
Finished millwork is protected for the trip: every piece wrapped, edge-protected and labeled to its place on the job. Deliveries are scheduled with the GC to the installation sequence, so material arrives when the crew is ready for it, not weeks early to sit in a hallway.
What we do
Every piece wrapped and edge-protected for transport
Labels keyed to floor, room and elevation
Deliveries scheduled with the GC to the install sequence
Handled by our own logistics team from shop to site
The outcome
Millwork that arrives perfect, organized and ready to install.
Metro installs with its own field team, led on site by our superintendent: the same company that drew, built and finished the work. They scribe to the real walls, set every piece plumb, level and true, align every reveal, and adjust every door and drawer until it's right. Then they protect the work for the trades that follow.
What we do
Installed by Metro's own field team
Scribed to real site conditions: plumb, level and true
Reveals aligned; doors and drawers adjusted
Finished work protected for the trades that follow
Progress photos posted to the client portal
The outcome
Millwork that looks like it grew there.
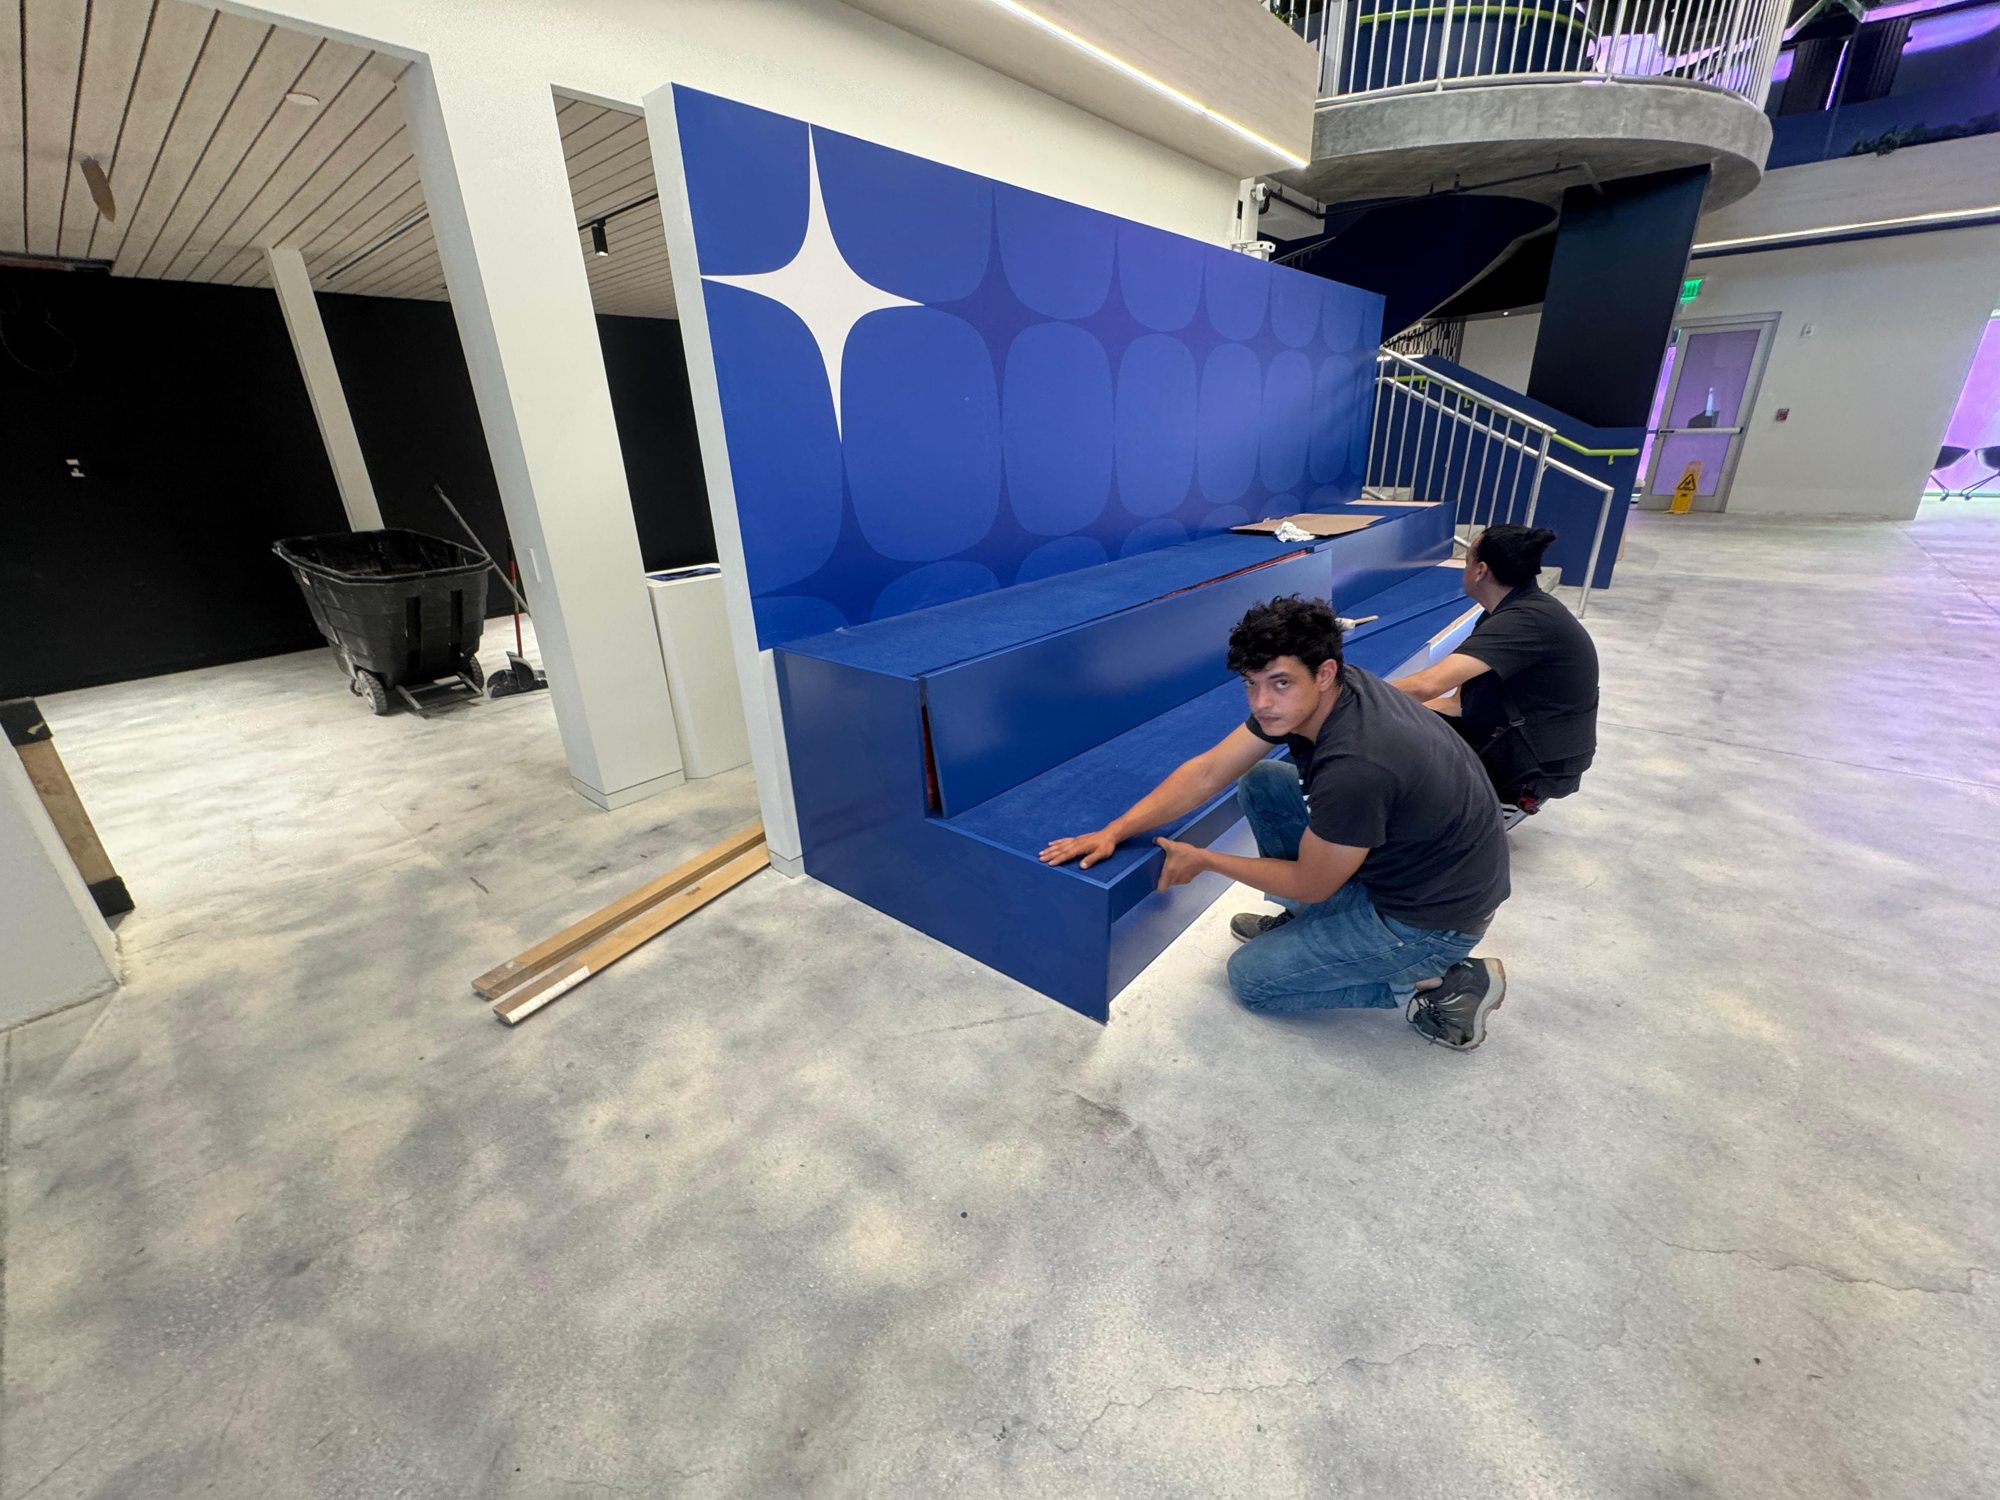
AI Digital — Metro crew fitting the bleacher panels
Installation isn't the finish line. Metro walks the work with the GC and architect, completes every punch item, makes the final adjustments, and hands over a complete closeout package, so the owner receives the millwork exactly as it was designed, with everything needed to keep it that way.
What we do
Punch walk with the GC and architect
Every punch item completed and signed off
Final adjustments to doors, drawers and hardware
Closeout package: as-built drawings, care and maintenance guide, warranty
Warranty support after handover
The outcome
A clean handover, a signed-off punch list, and a team that still picks up the phone after the job is done.
Your project lives in a private portal: the master schedule, the drawings, the approvals waiting on you, and the photos from the field, updated as the work moves through every stage. No chasing. No guessing.