Stage 08 of 16 · Act II — Plan & draw
Precision Shop Drawings
Every millimeter, decided before the first cut.
This is where design becomes buildable. Metro's in-house detailing team translates the architect's intent into a complete technical set: plans, elevations, sections and full-size details at every joint, reveal and transition. Every material, finish and piece of hardware is specified on the sheet, every field dimension verified, every condition resolved on paper, where changes cost nothing.
What we deliver
- Complete plans, elevations and sections for every millwork element
- Full-size details at every joint, reveal, transition and attachment
- Materials, finishes and hardware specified on every sheet
- Engineering and coordination built in: attachment, blocking and every adjacent trade
- Field-verified dimensions built into the set
A complete technical set: the single source of truth the shop, the finishers and the installers all build from.
Exhibit — a live Gensler project
Shop drawings win the project
before the shop does.
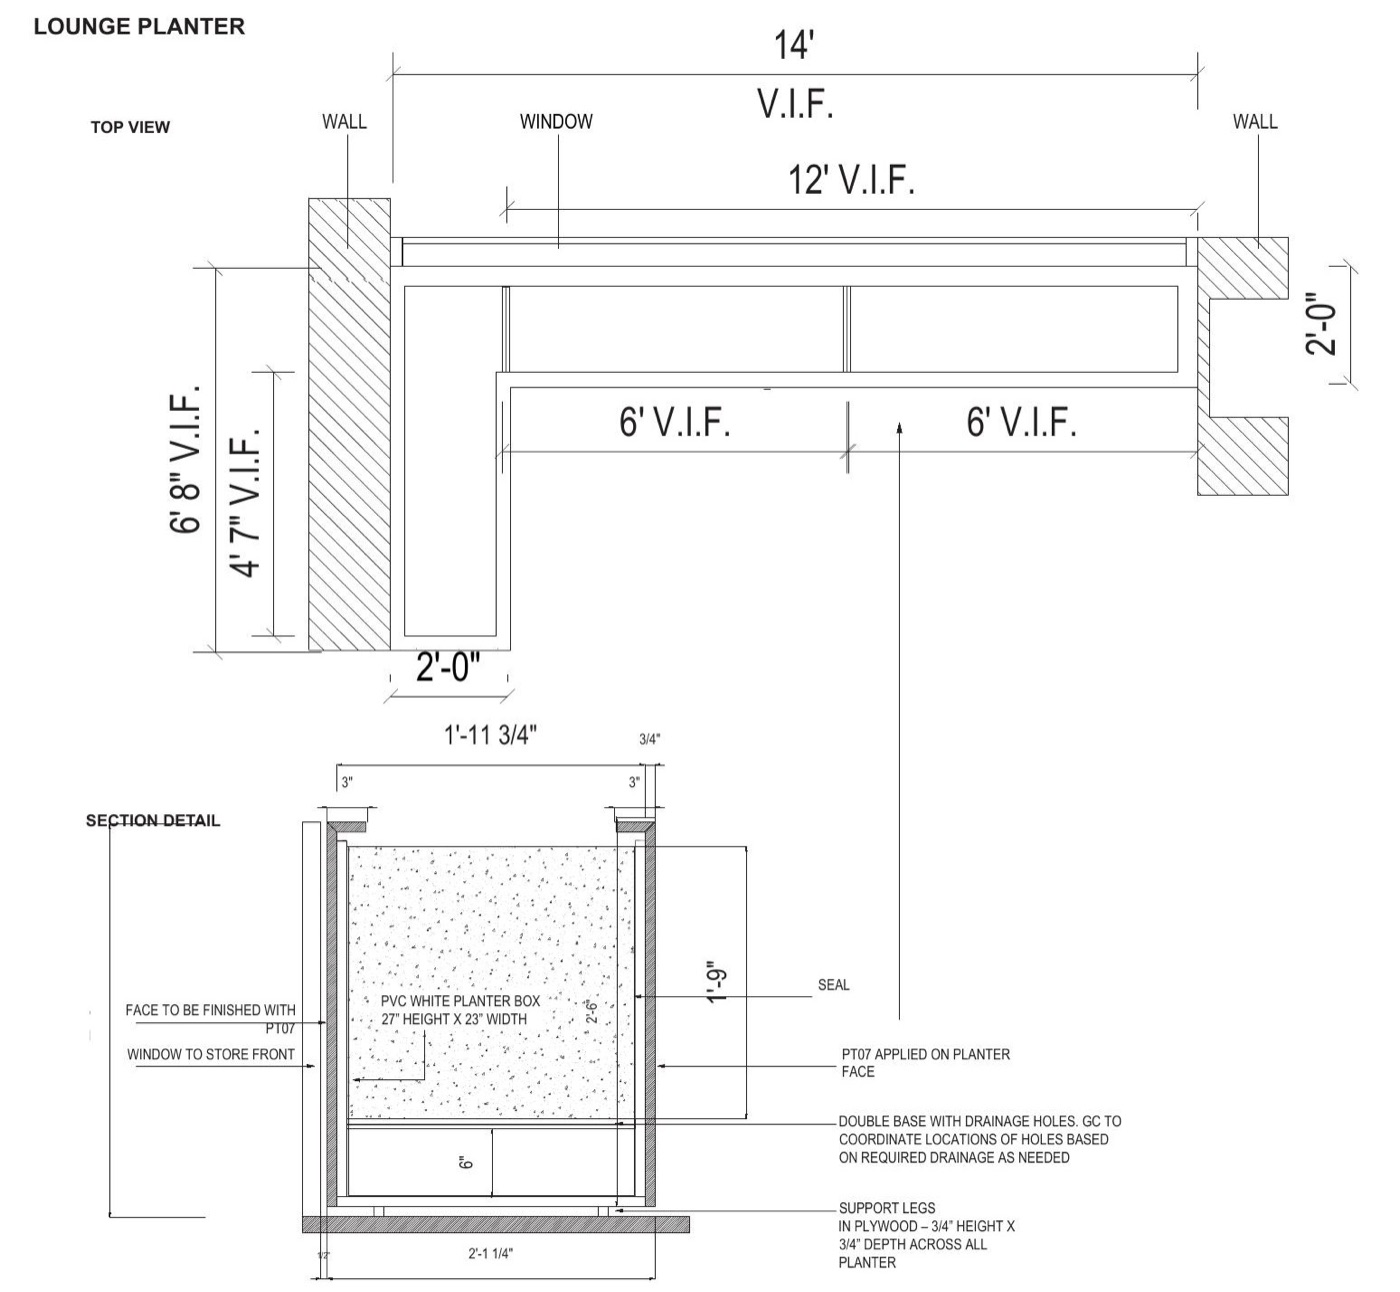
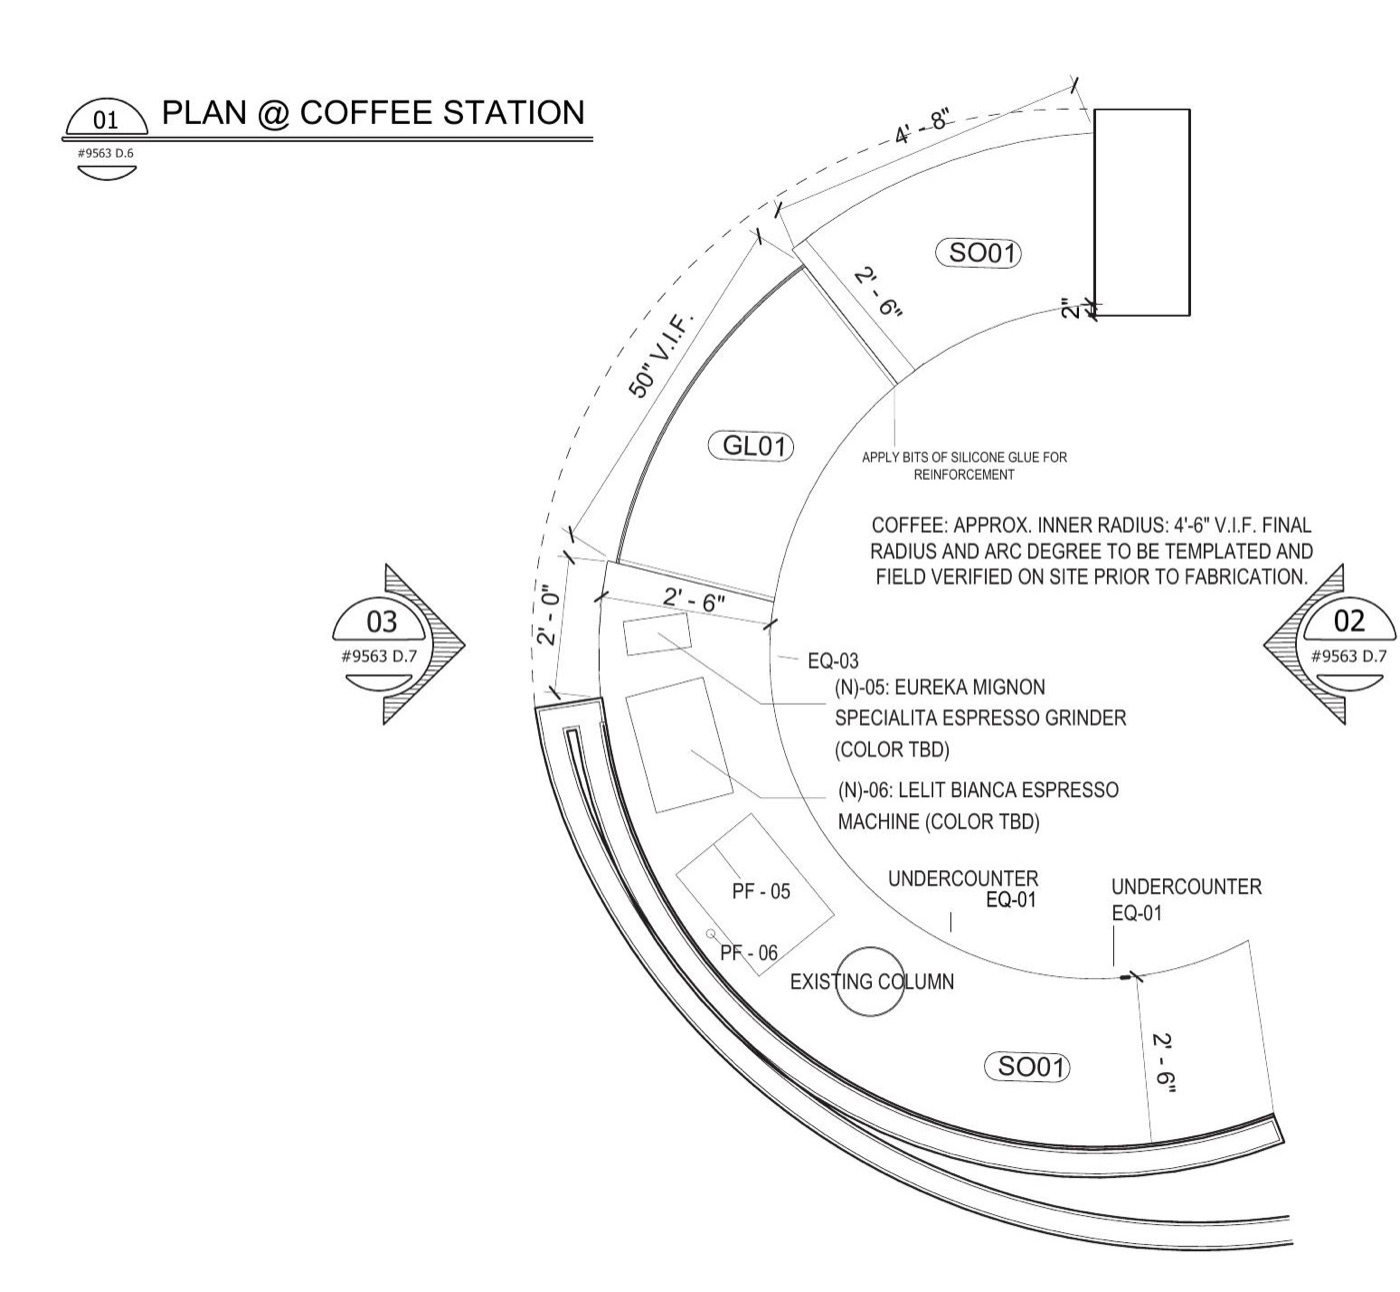
The AI Digital set, sheet by sheet — drawn in-house, radius work dimensioned to be templated, every material and reveal called before a single cut. Use the arrows, keys, or thumbnails.
The real thing
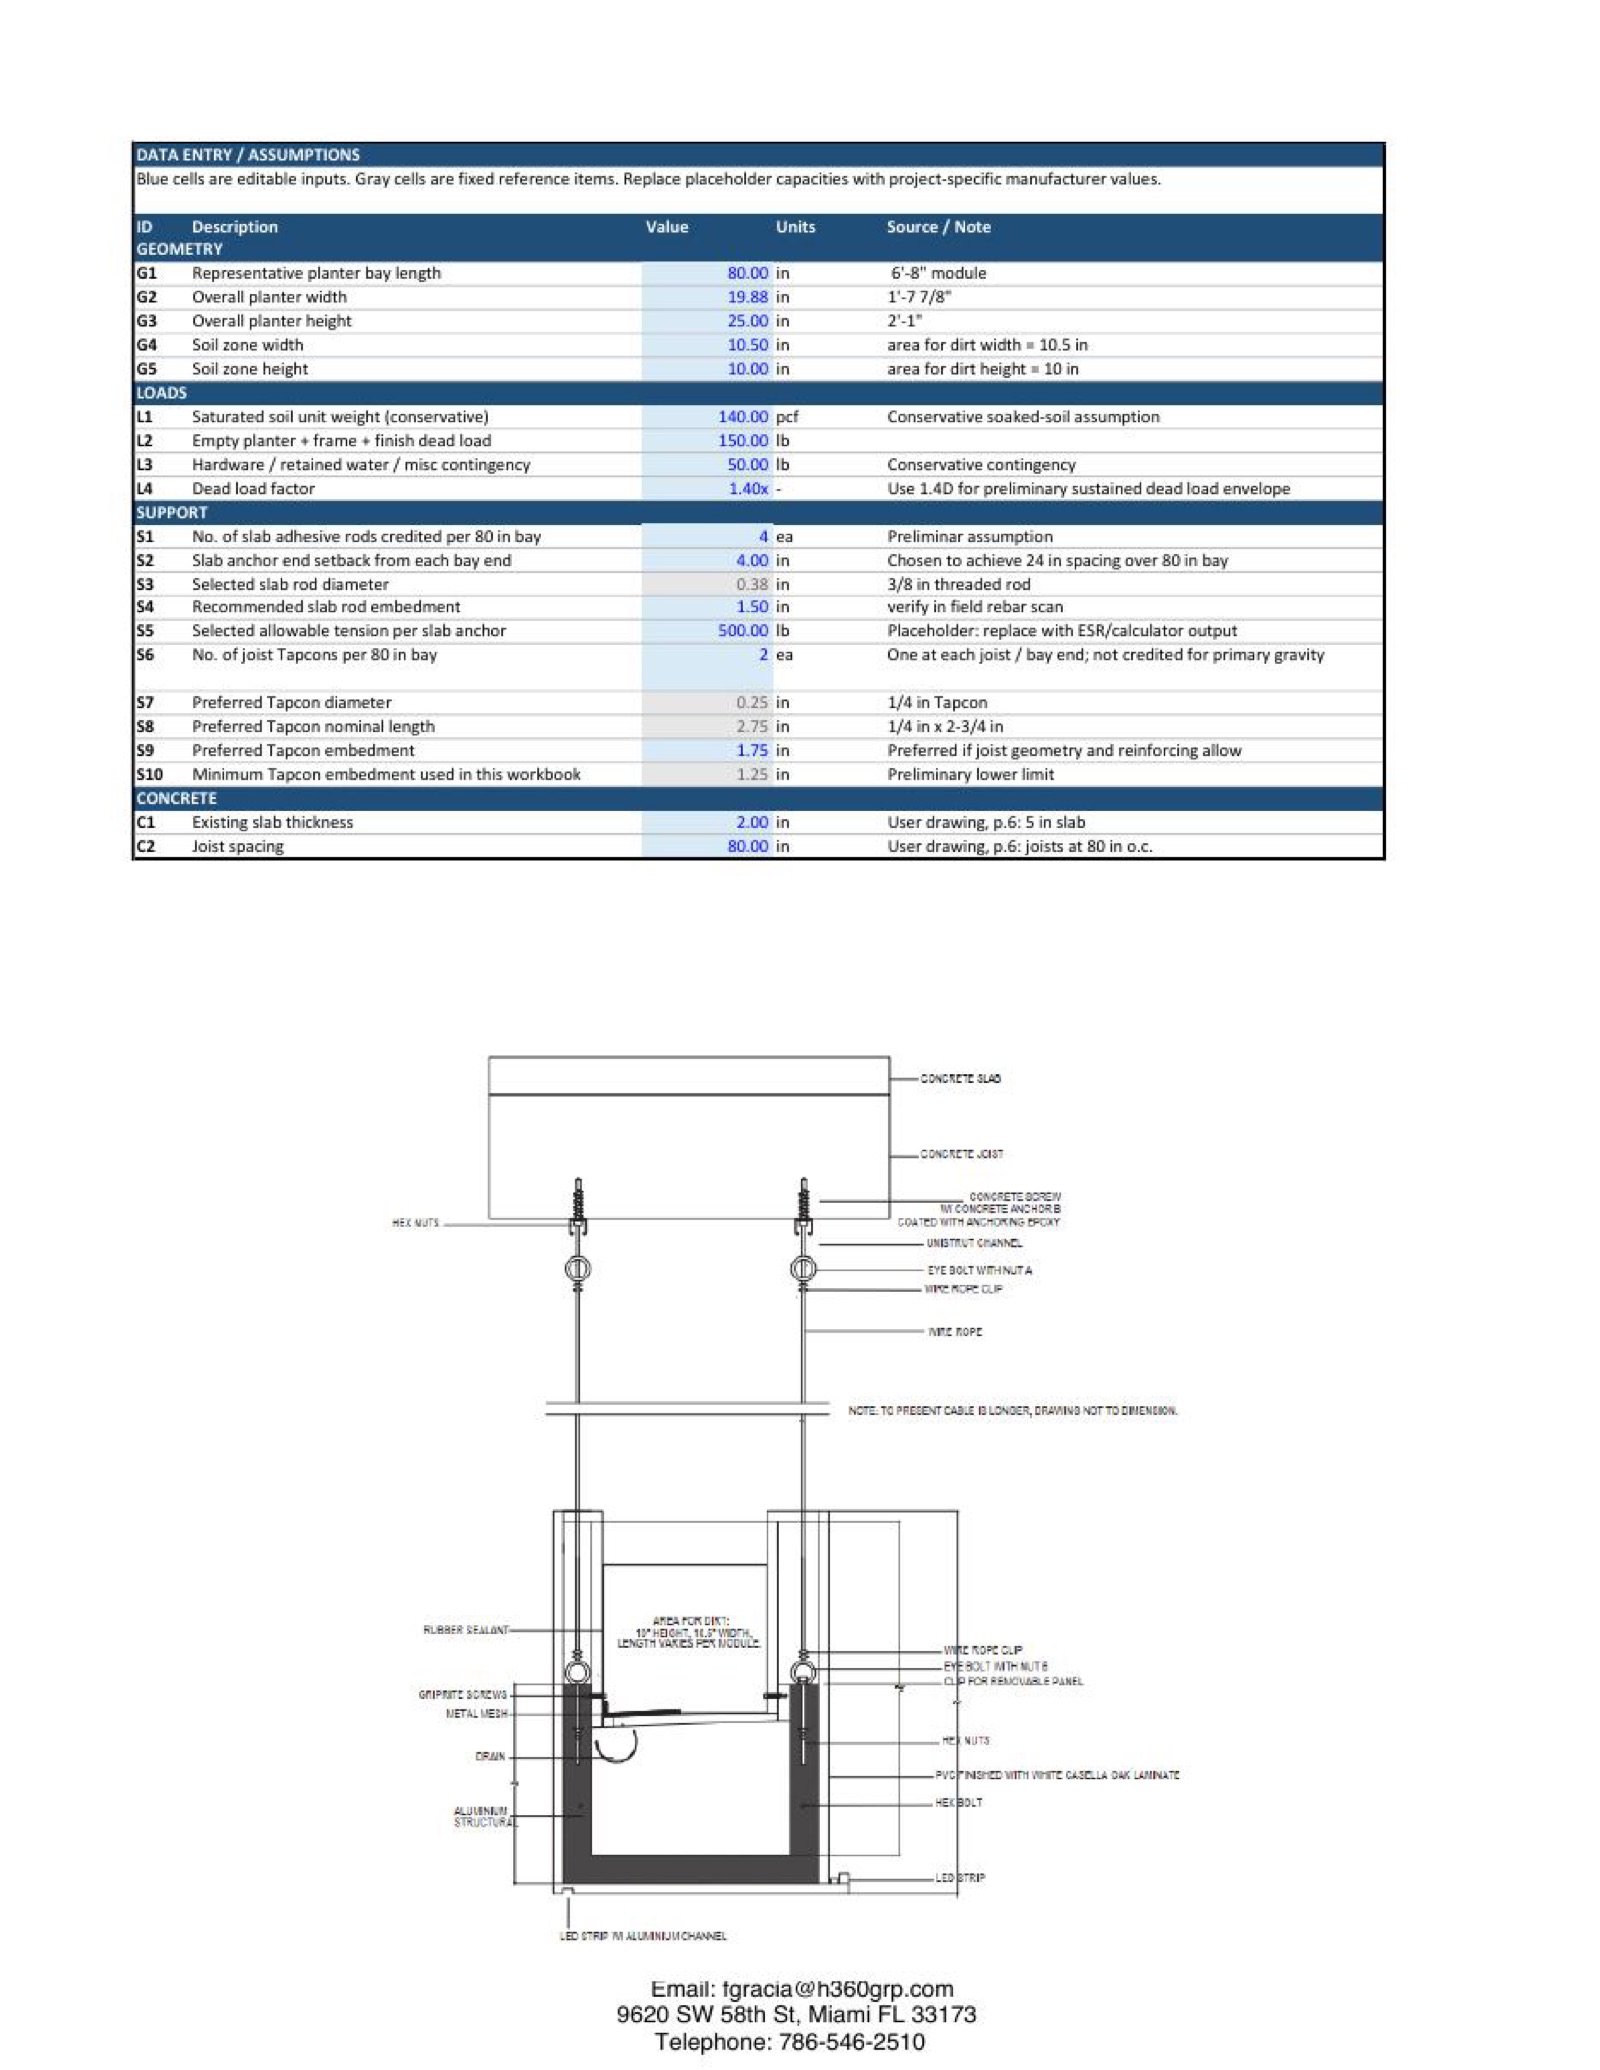
AI Digital roof-hung planters — load assumptions and the engineered hanging assembly, from the signed-and-sealed calculation set produced with our delegated engineering partner.