01 / 18
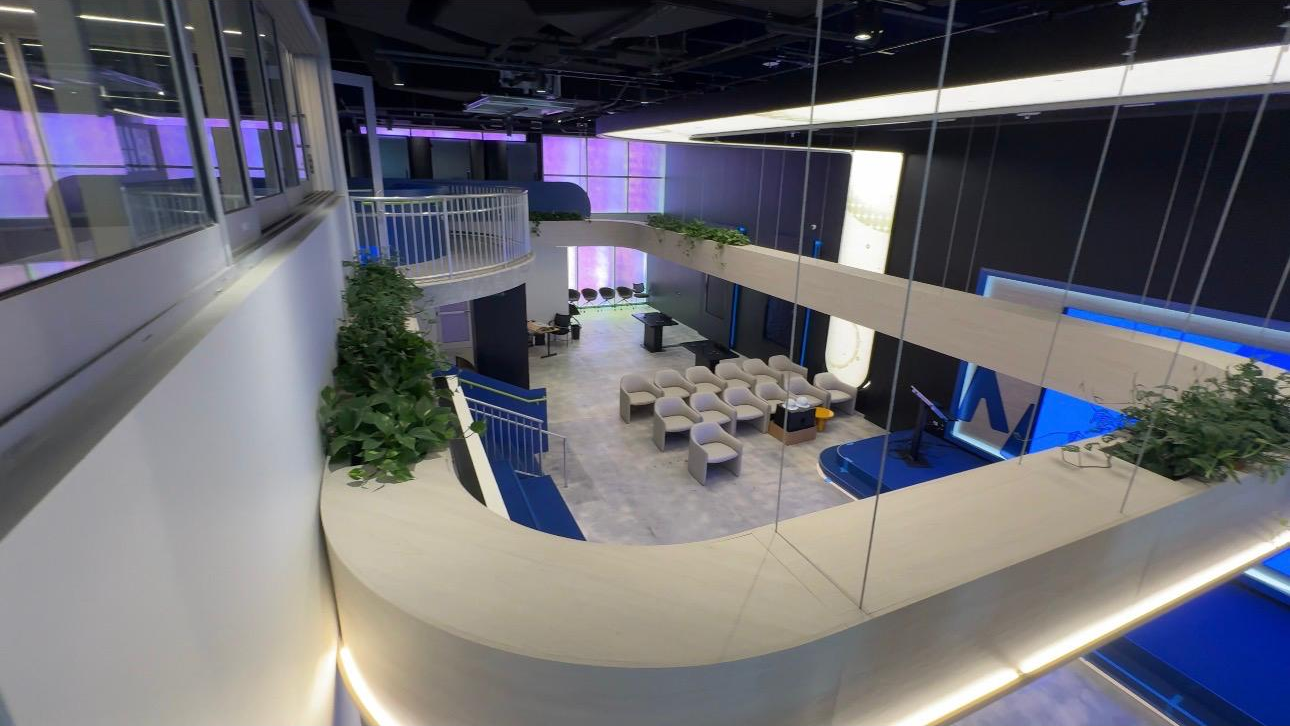
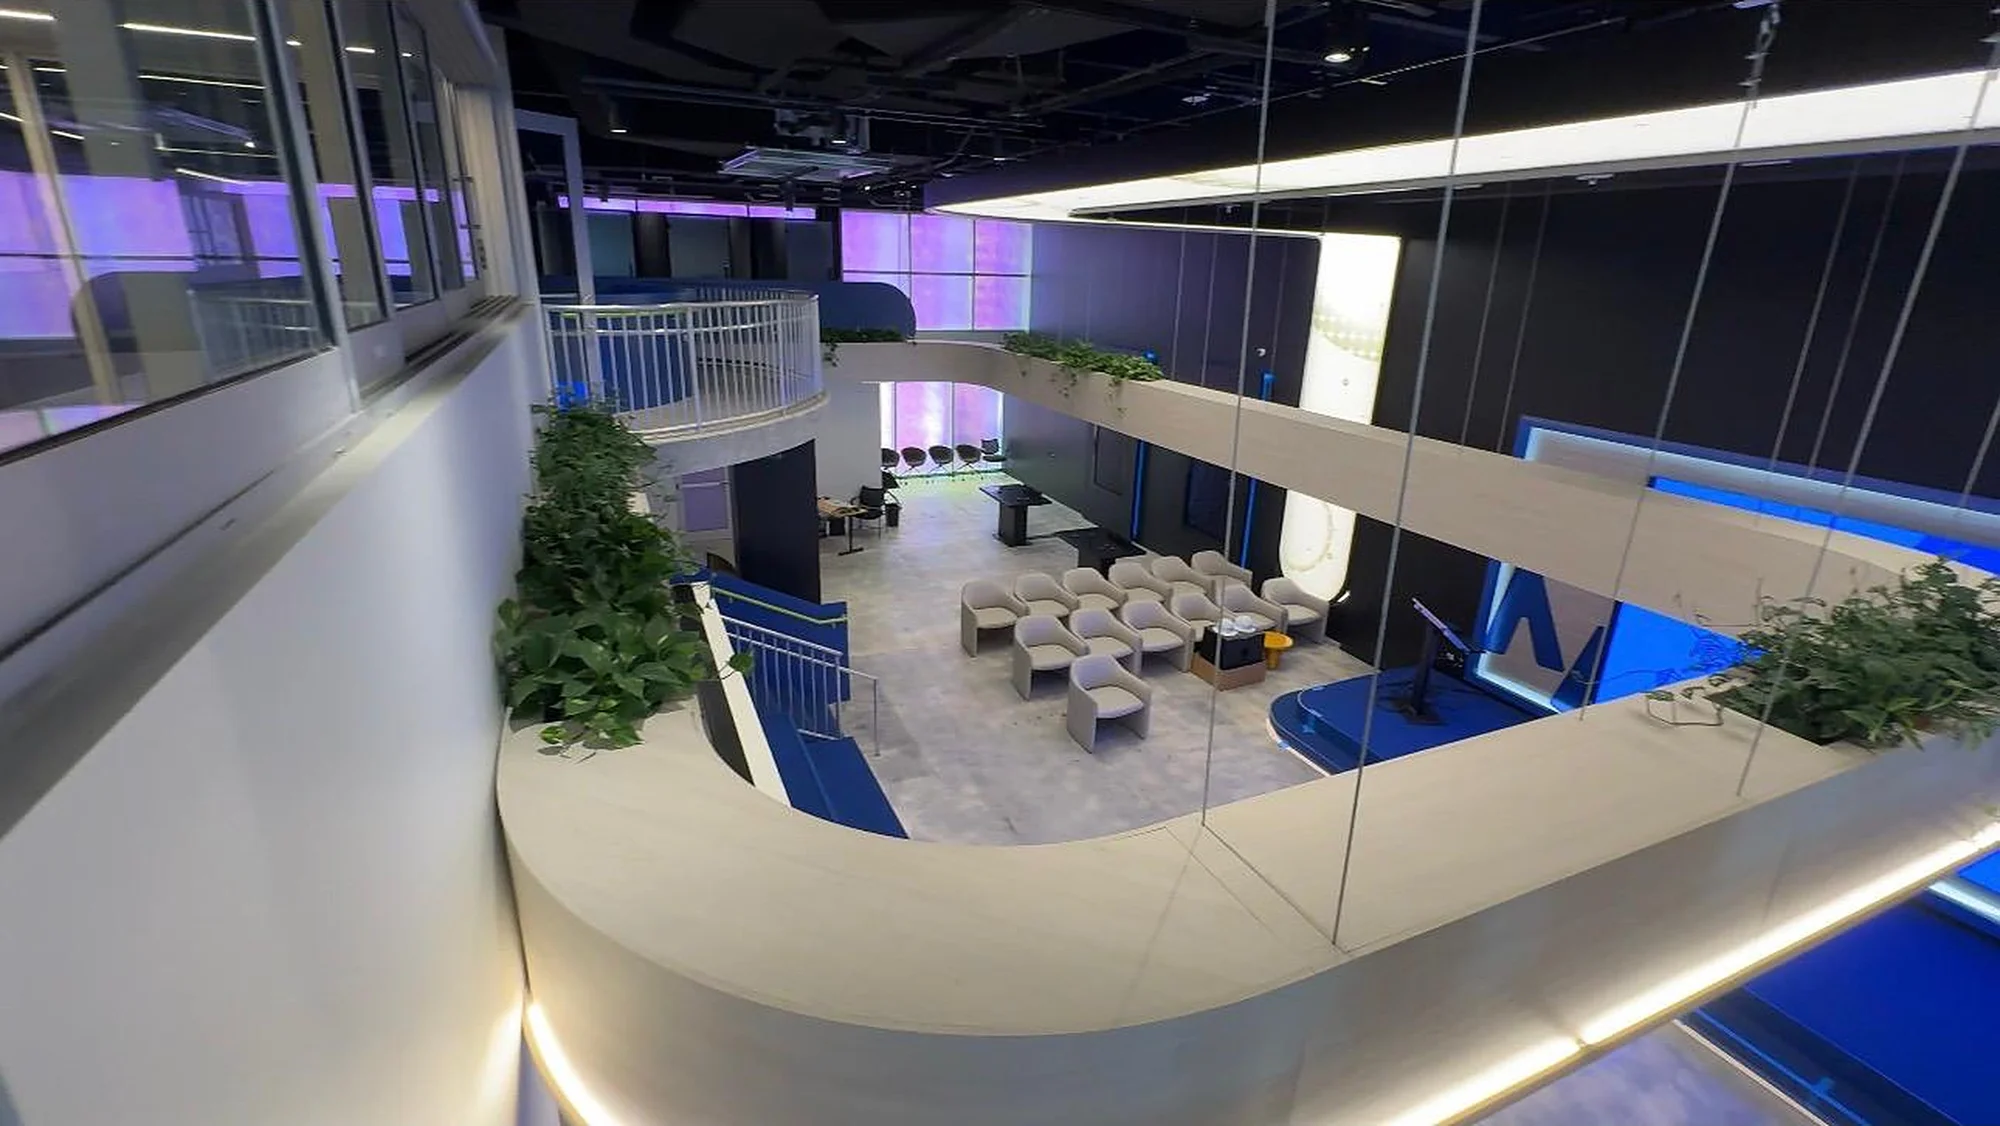
A garden in suspension.
The planted ribbon, seen from the upper floor.
Received October 6, 2026
Architectural millwork · A Metro case study
Where the millwork
becomes the architecture.
—The project
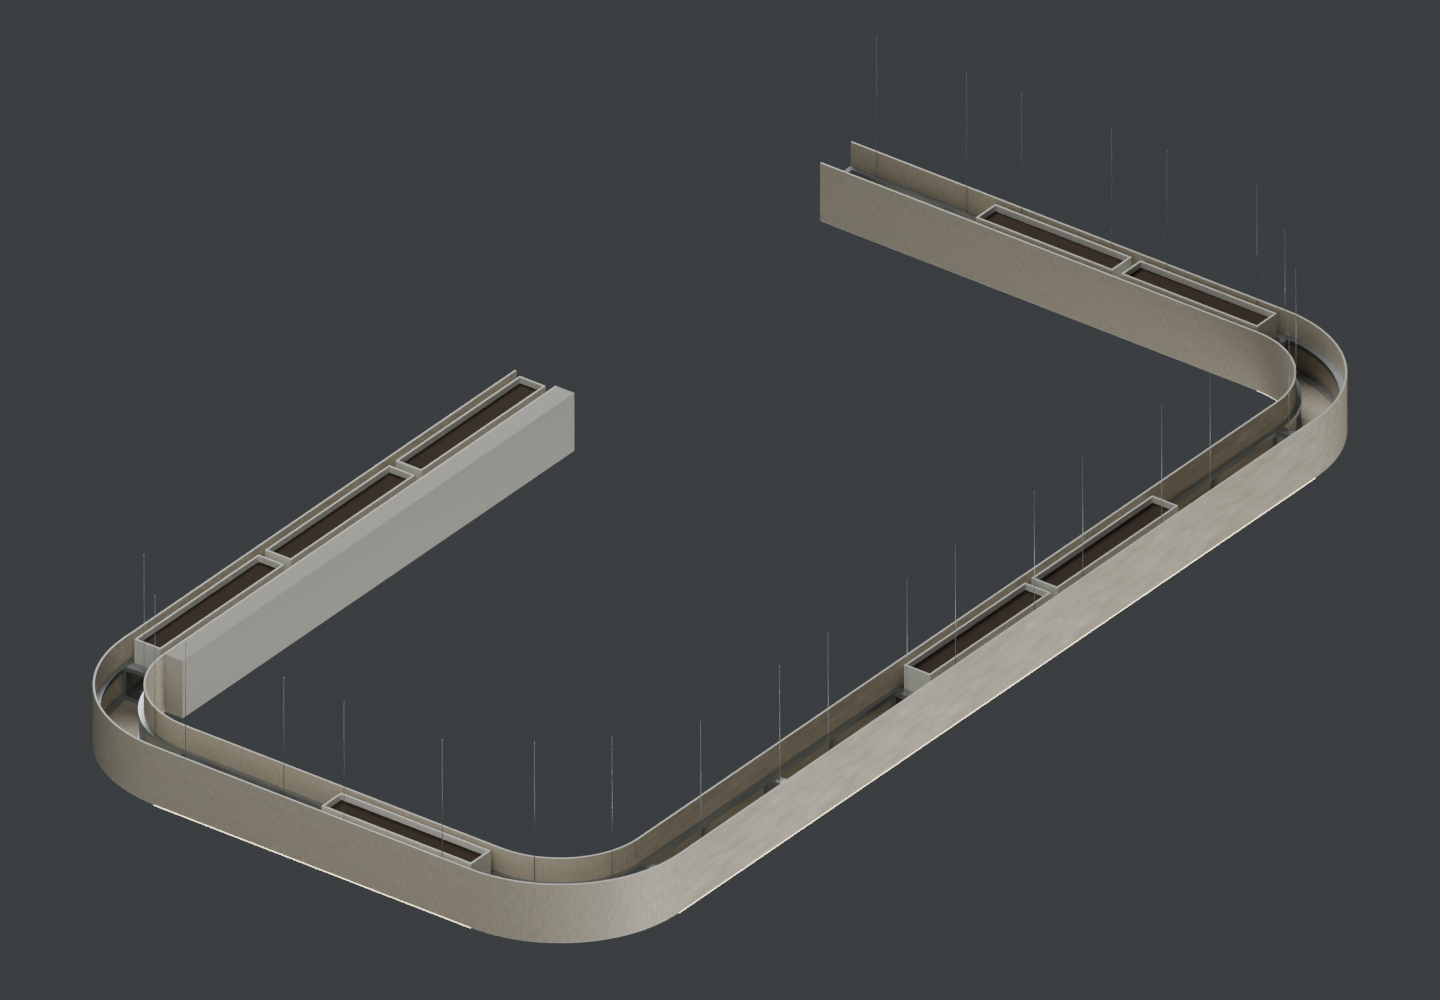
A planted ribbon suspended over a town hall. A coffee station curved around a spiral stair. A continuous plane of wood overhead.
At AI Digital’s Miami headquarters, Gensler designed the places where people come together. Metro drew, fabricated and installed the millwork that makes those spaces work — with City Construction Group coordinating the build.
From the structural support and drainage of the hanging planter to the stone, acrylic and glass of the coffee station, the work reached well beyond the visible finish.
01 / 18Actual project photograph
The planted ribbon, seen from the upper floor.
Drawing-based reconstruction
Received October 6, 2026
01 / 18
The planted ribbon, seen from the upper floor.
Received October 6, 2026
02 / 18
The module plan sets out the ribbon. The connection sheets explain what holds it.
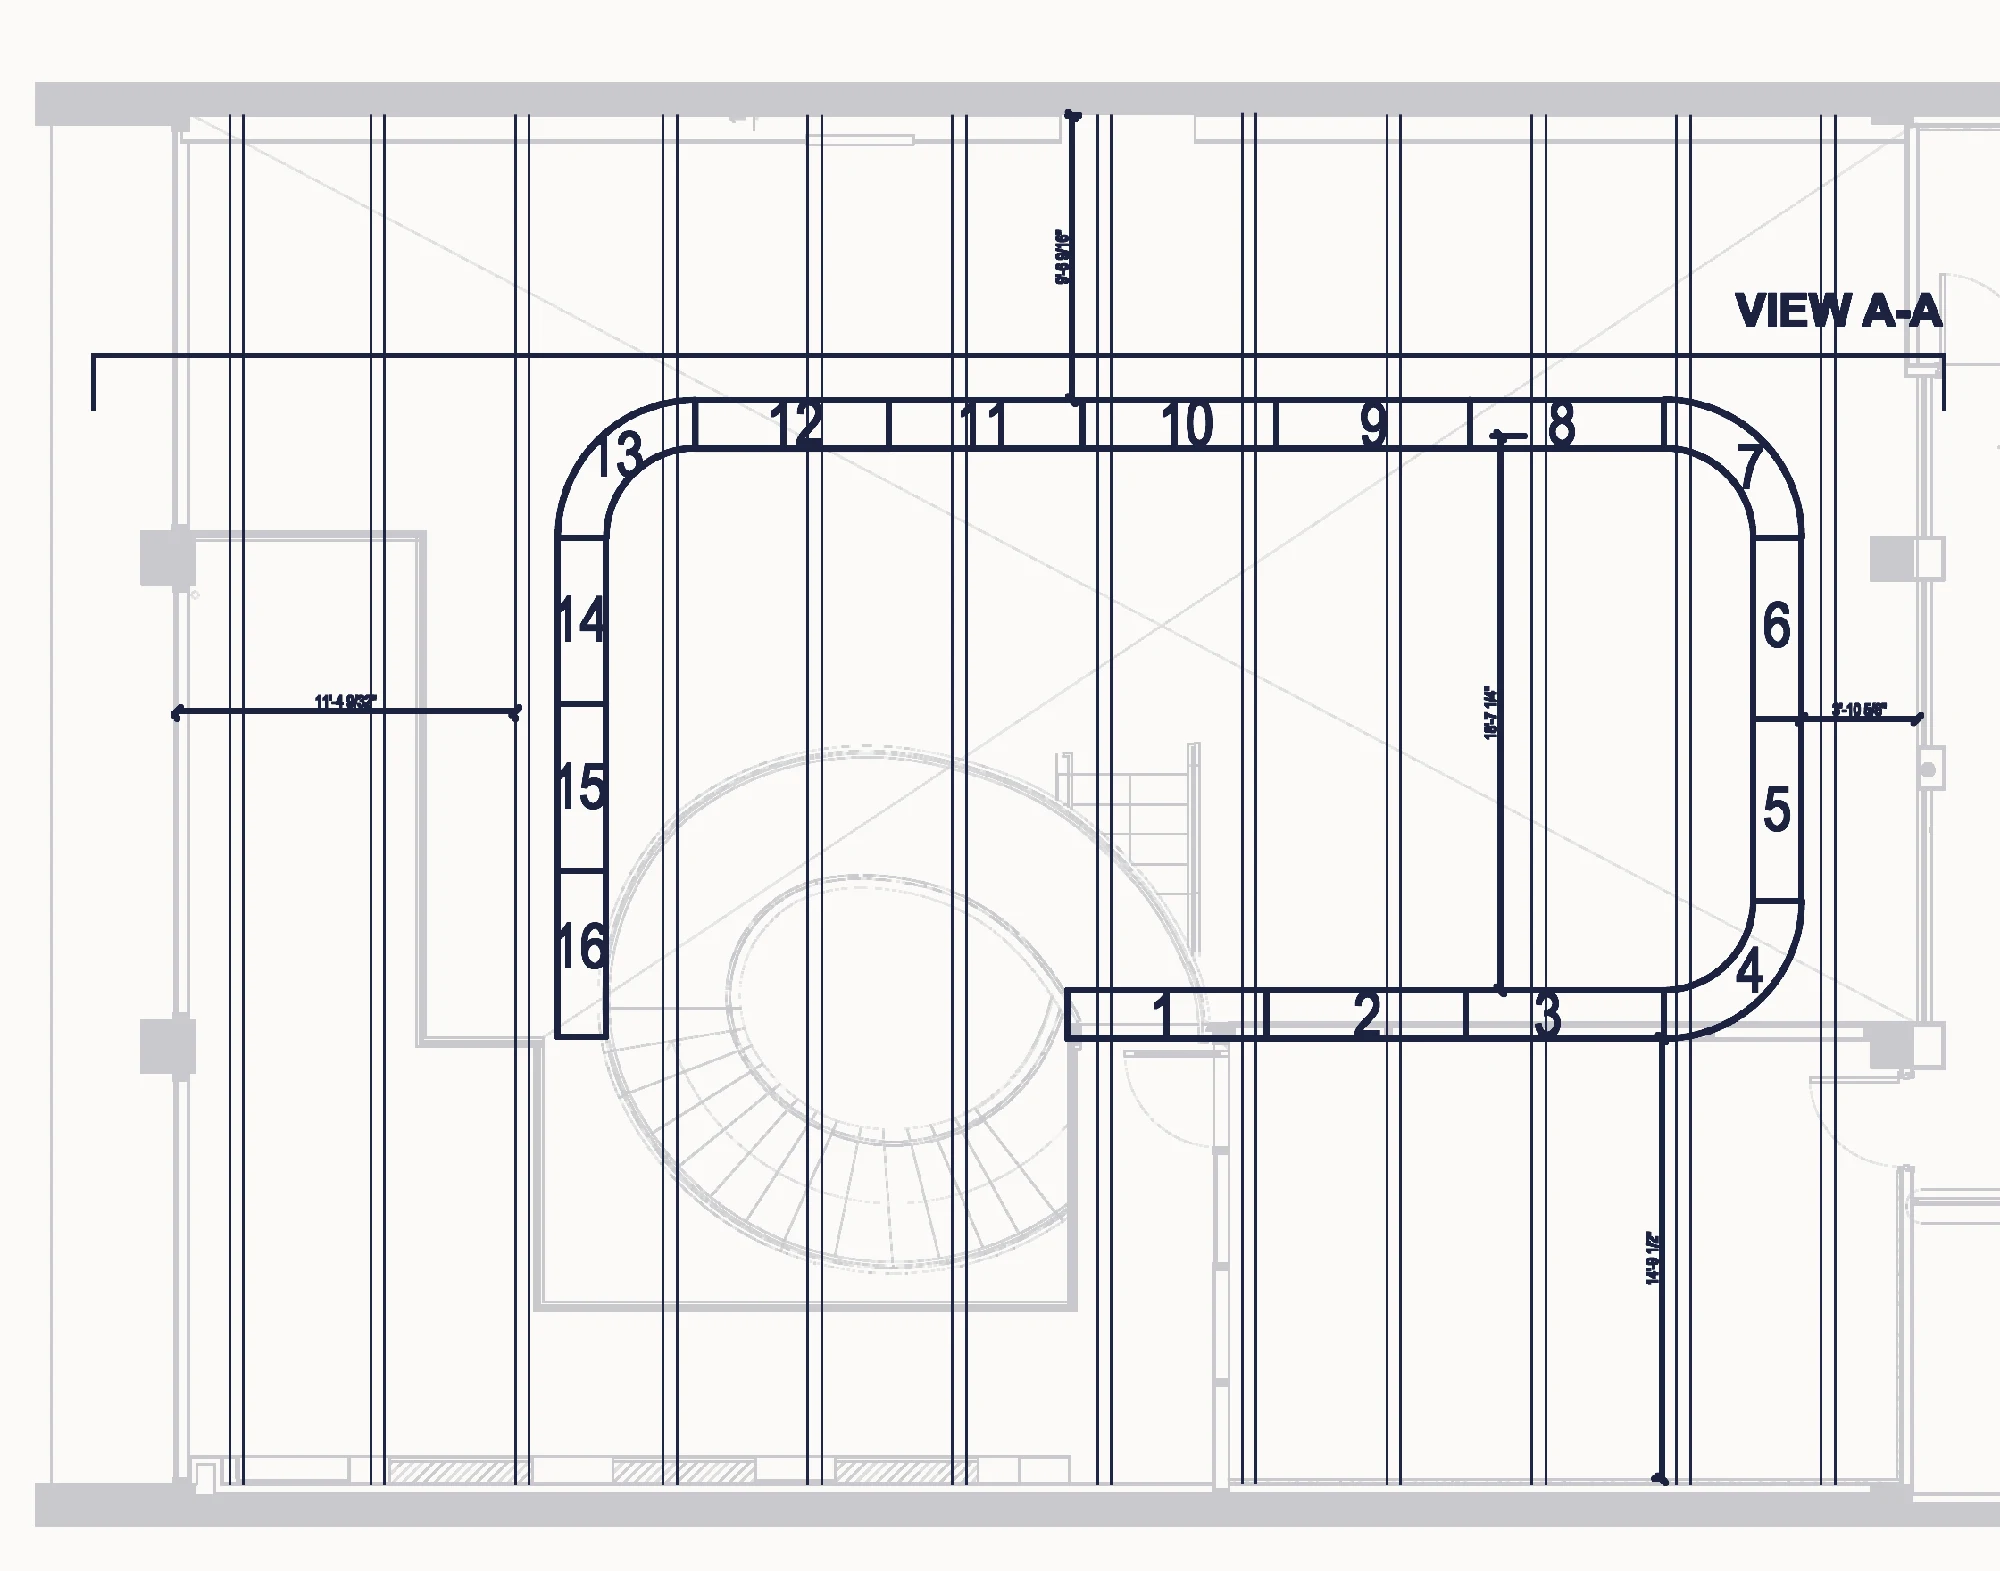
Project shop drawings · Drawing basis retained
03 / 18
An issued joist detail: existing concrete, an angle bracket, anchors and threaded support.
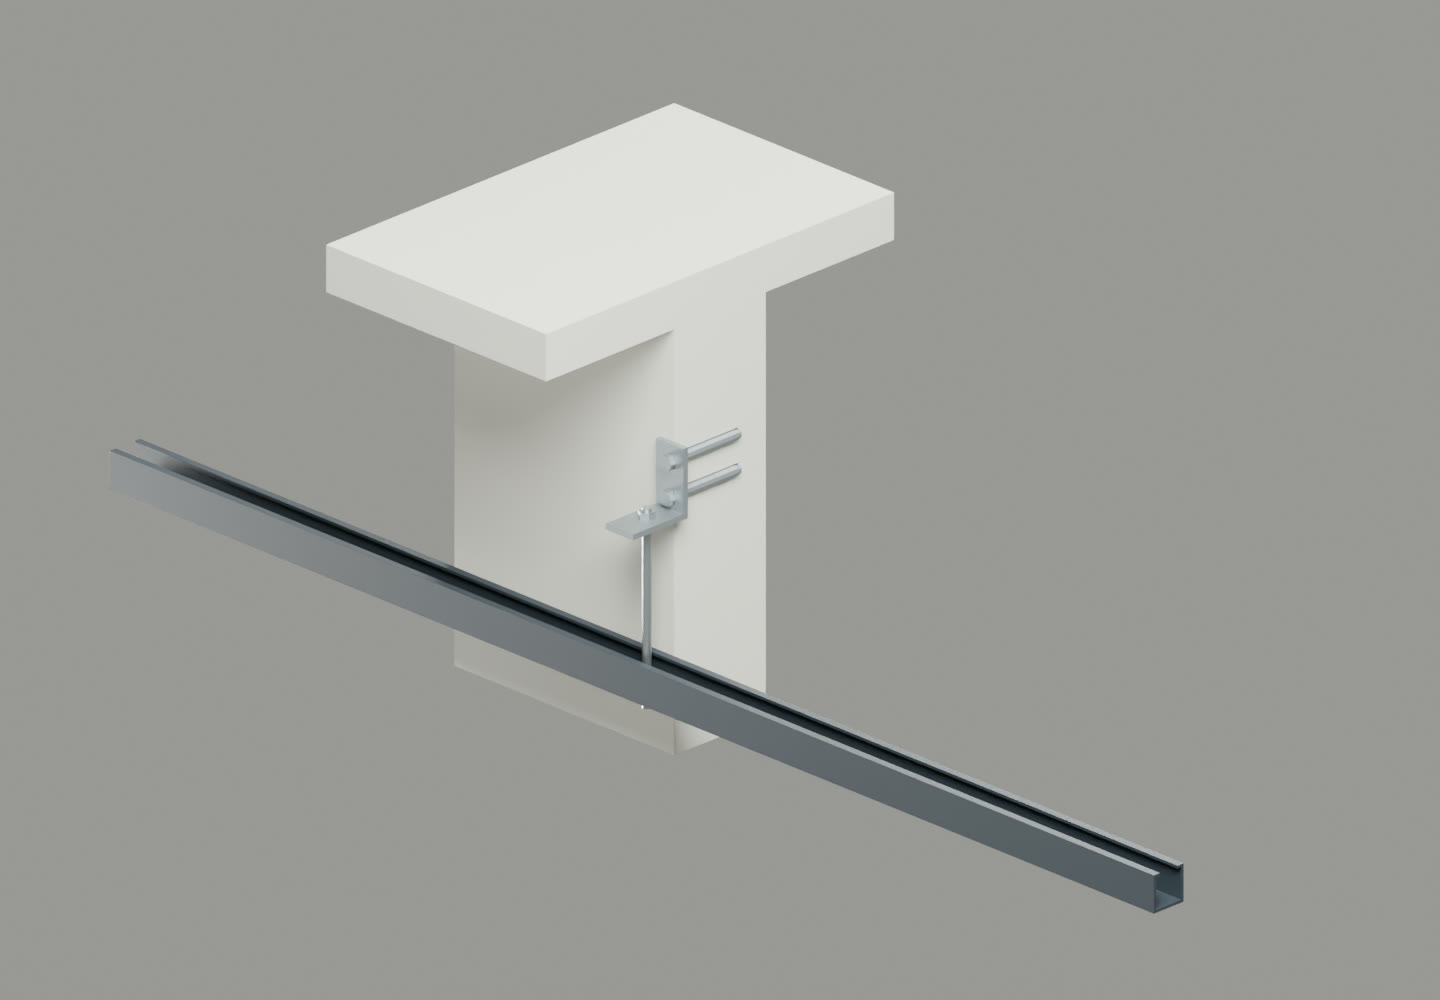 Open this construction study ↗
Separate issued condition. Concrete cut away for inspection; some fixing positions are explanatory.
04 / 18
The strut, threaded connections and wire-rope terminations form the suspension detail.
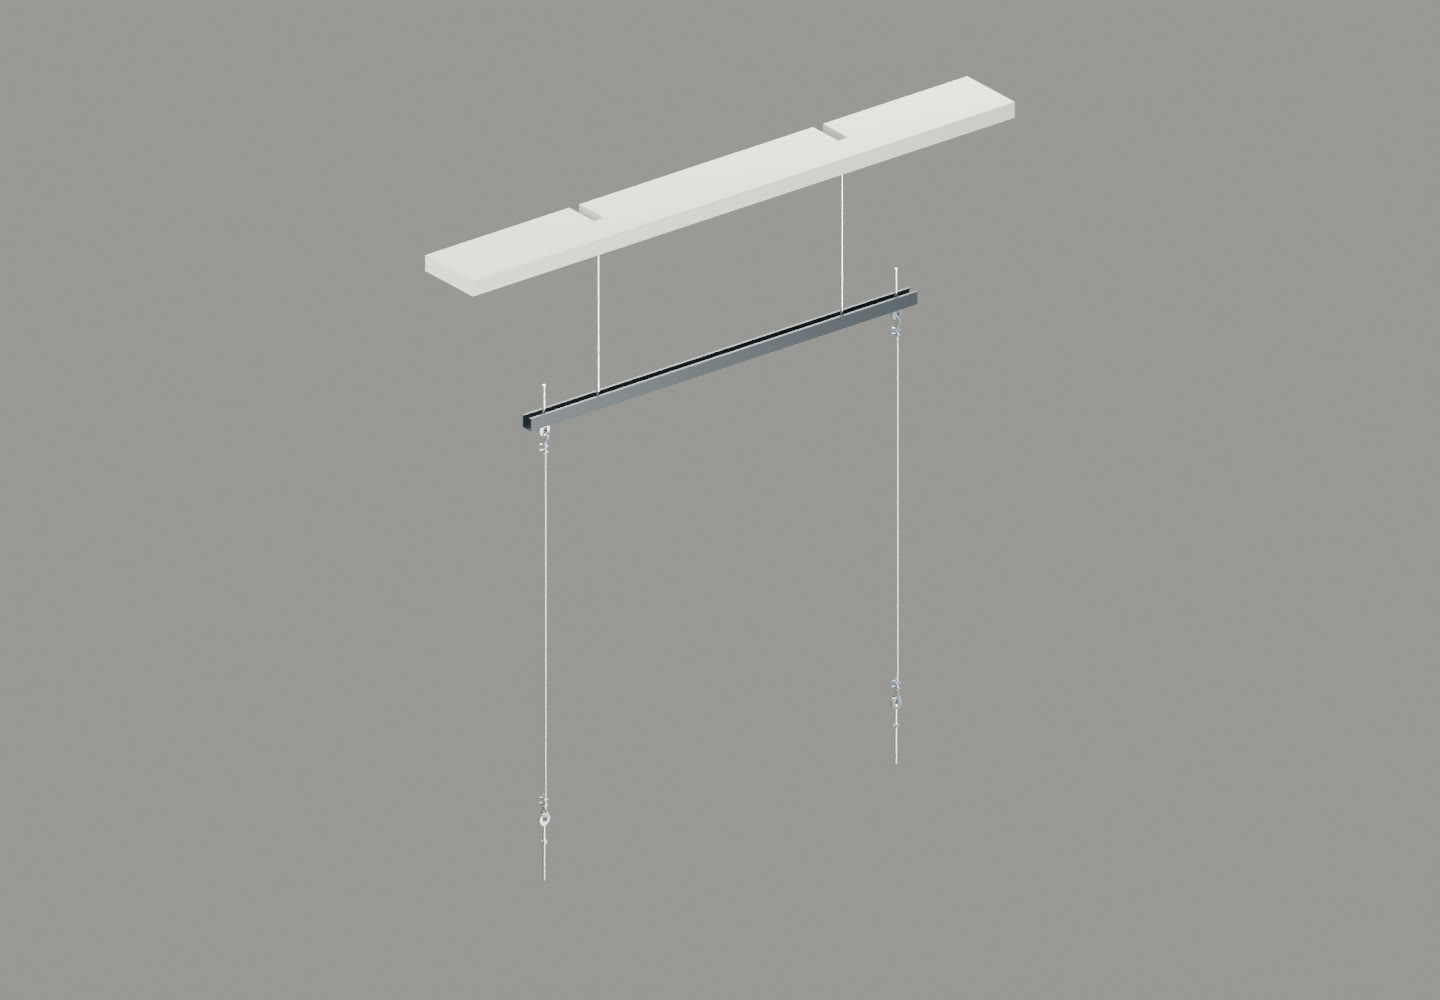 Open this construction study ↗
Representative section. Hardware profiles and termination spacing are explanatory.
05 / 18
Straight and curved aluminum frames follow the module layout.
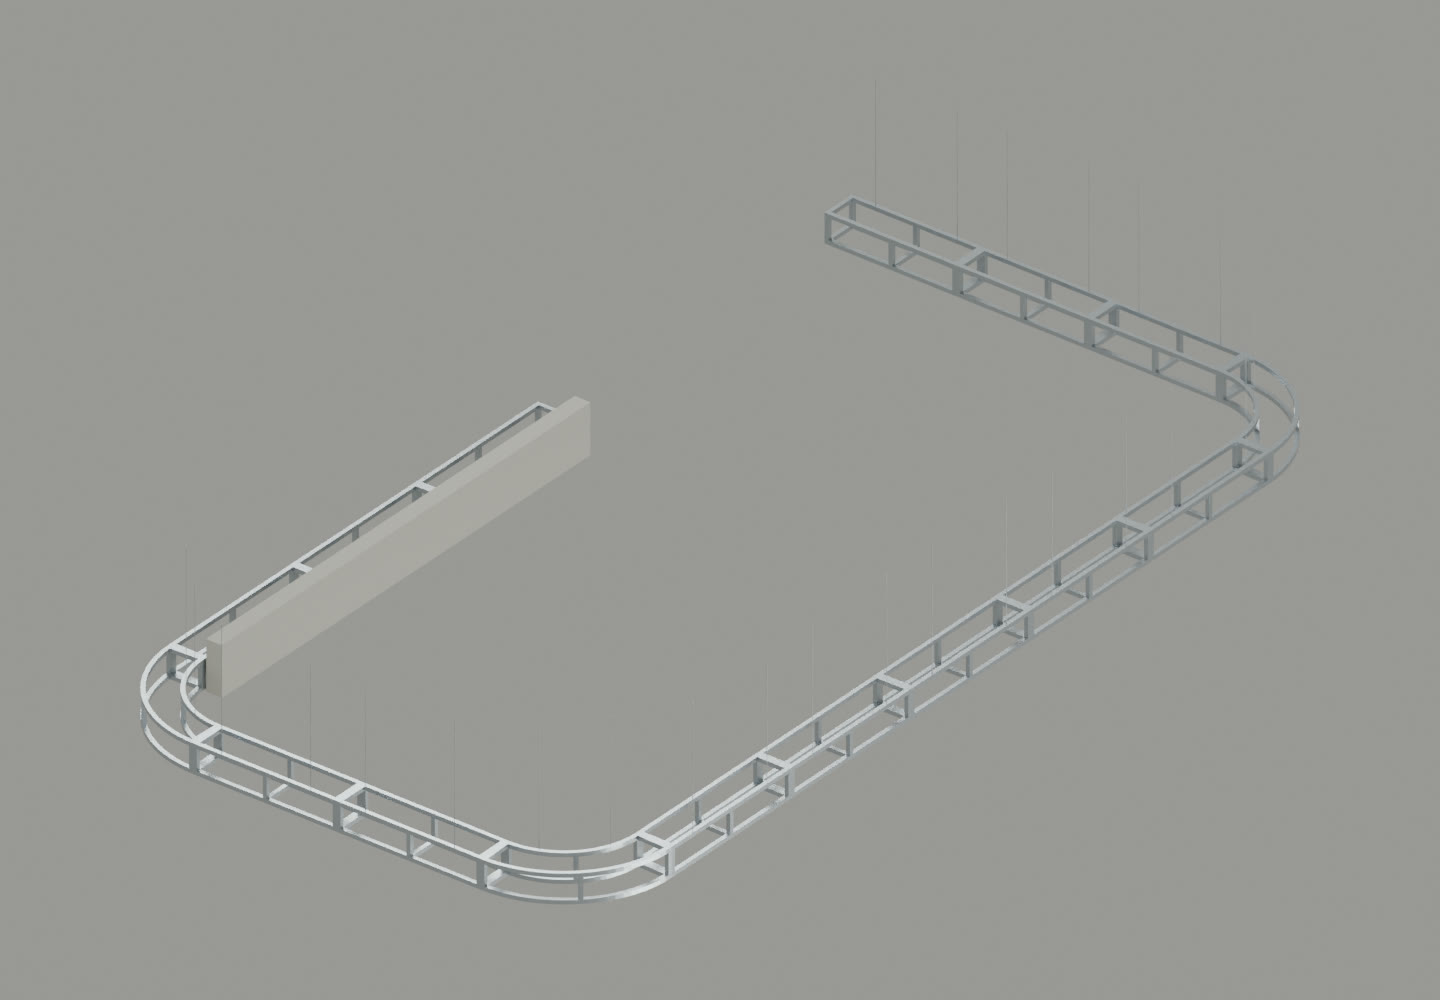 Open this construction study ↗
Whole-ribbon study from the module schedule. Support locations and cable spans are explanatory.
06 / 18
The PVC enclosure and waterproofed well sit inside the frame.
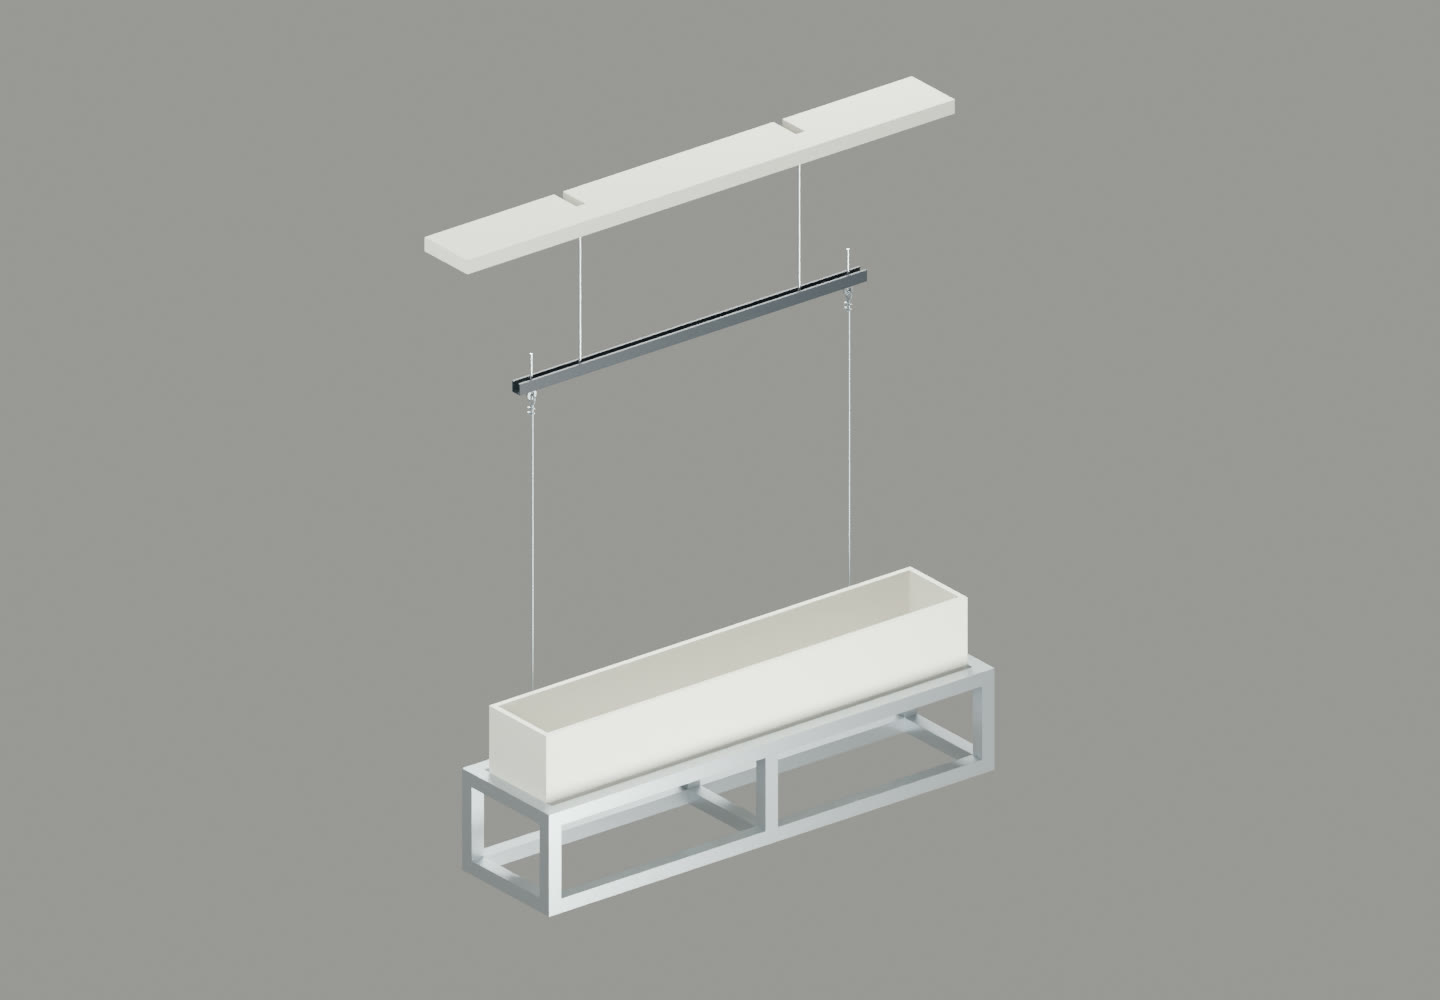 Open this construction study ↗
Later section drawing. Waterproofing extent and thickness are explanatory.
07 / 18
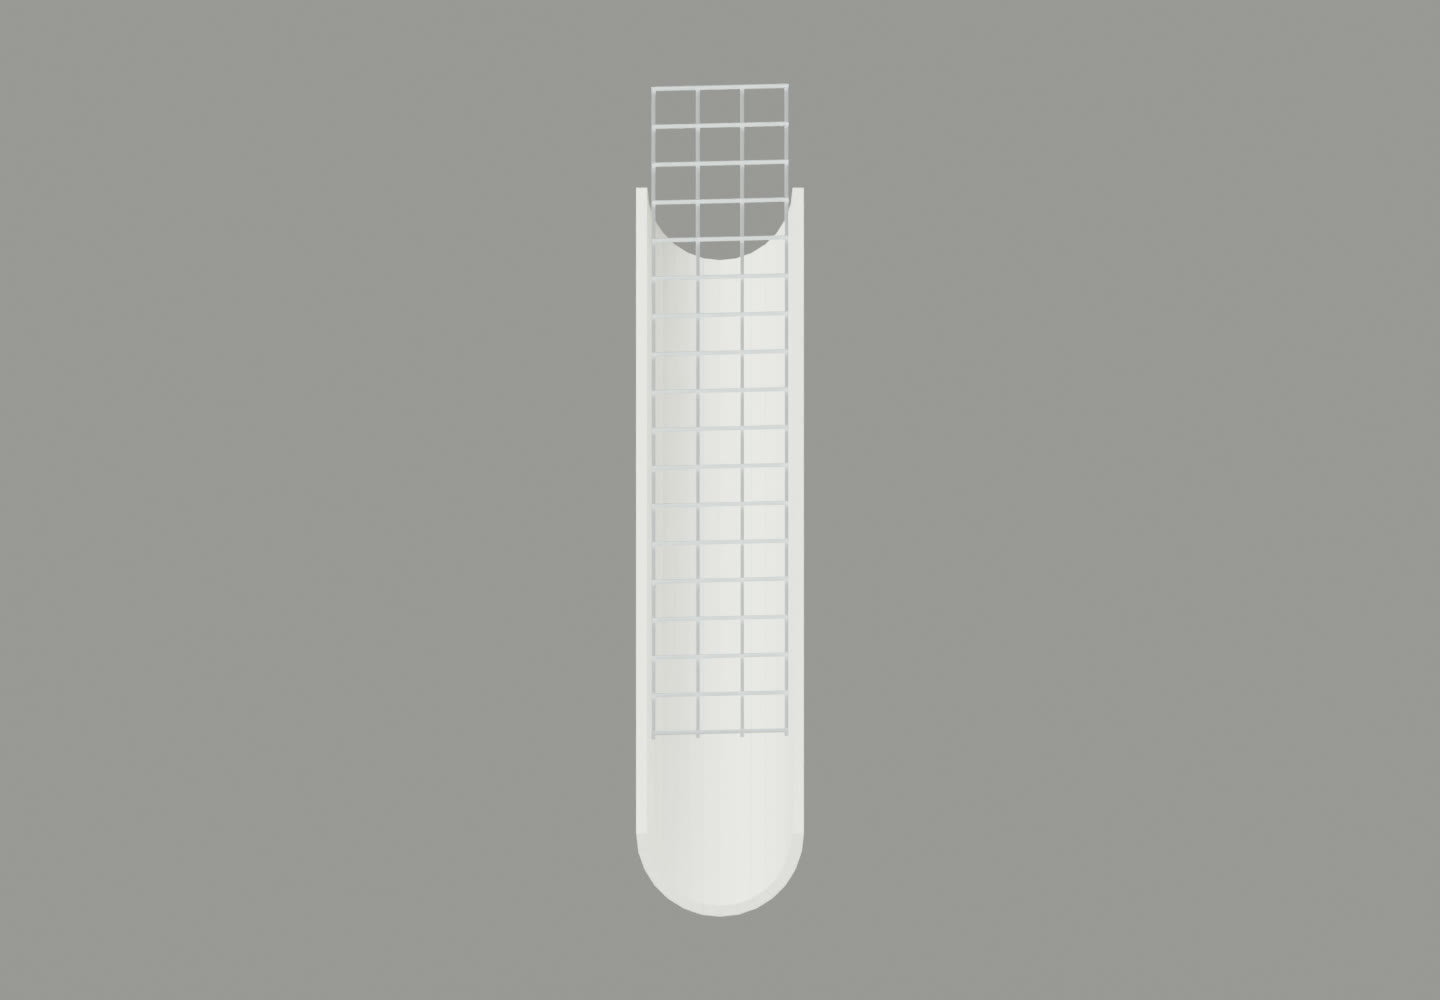
Mesh protects the collection zone. The issued direction retains an exposed drain.
 Open this construction study ↗
Collector profile and fall are explanatory. The final outlet and building outfall are not reconstructed.
08 / 18
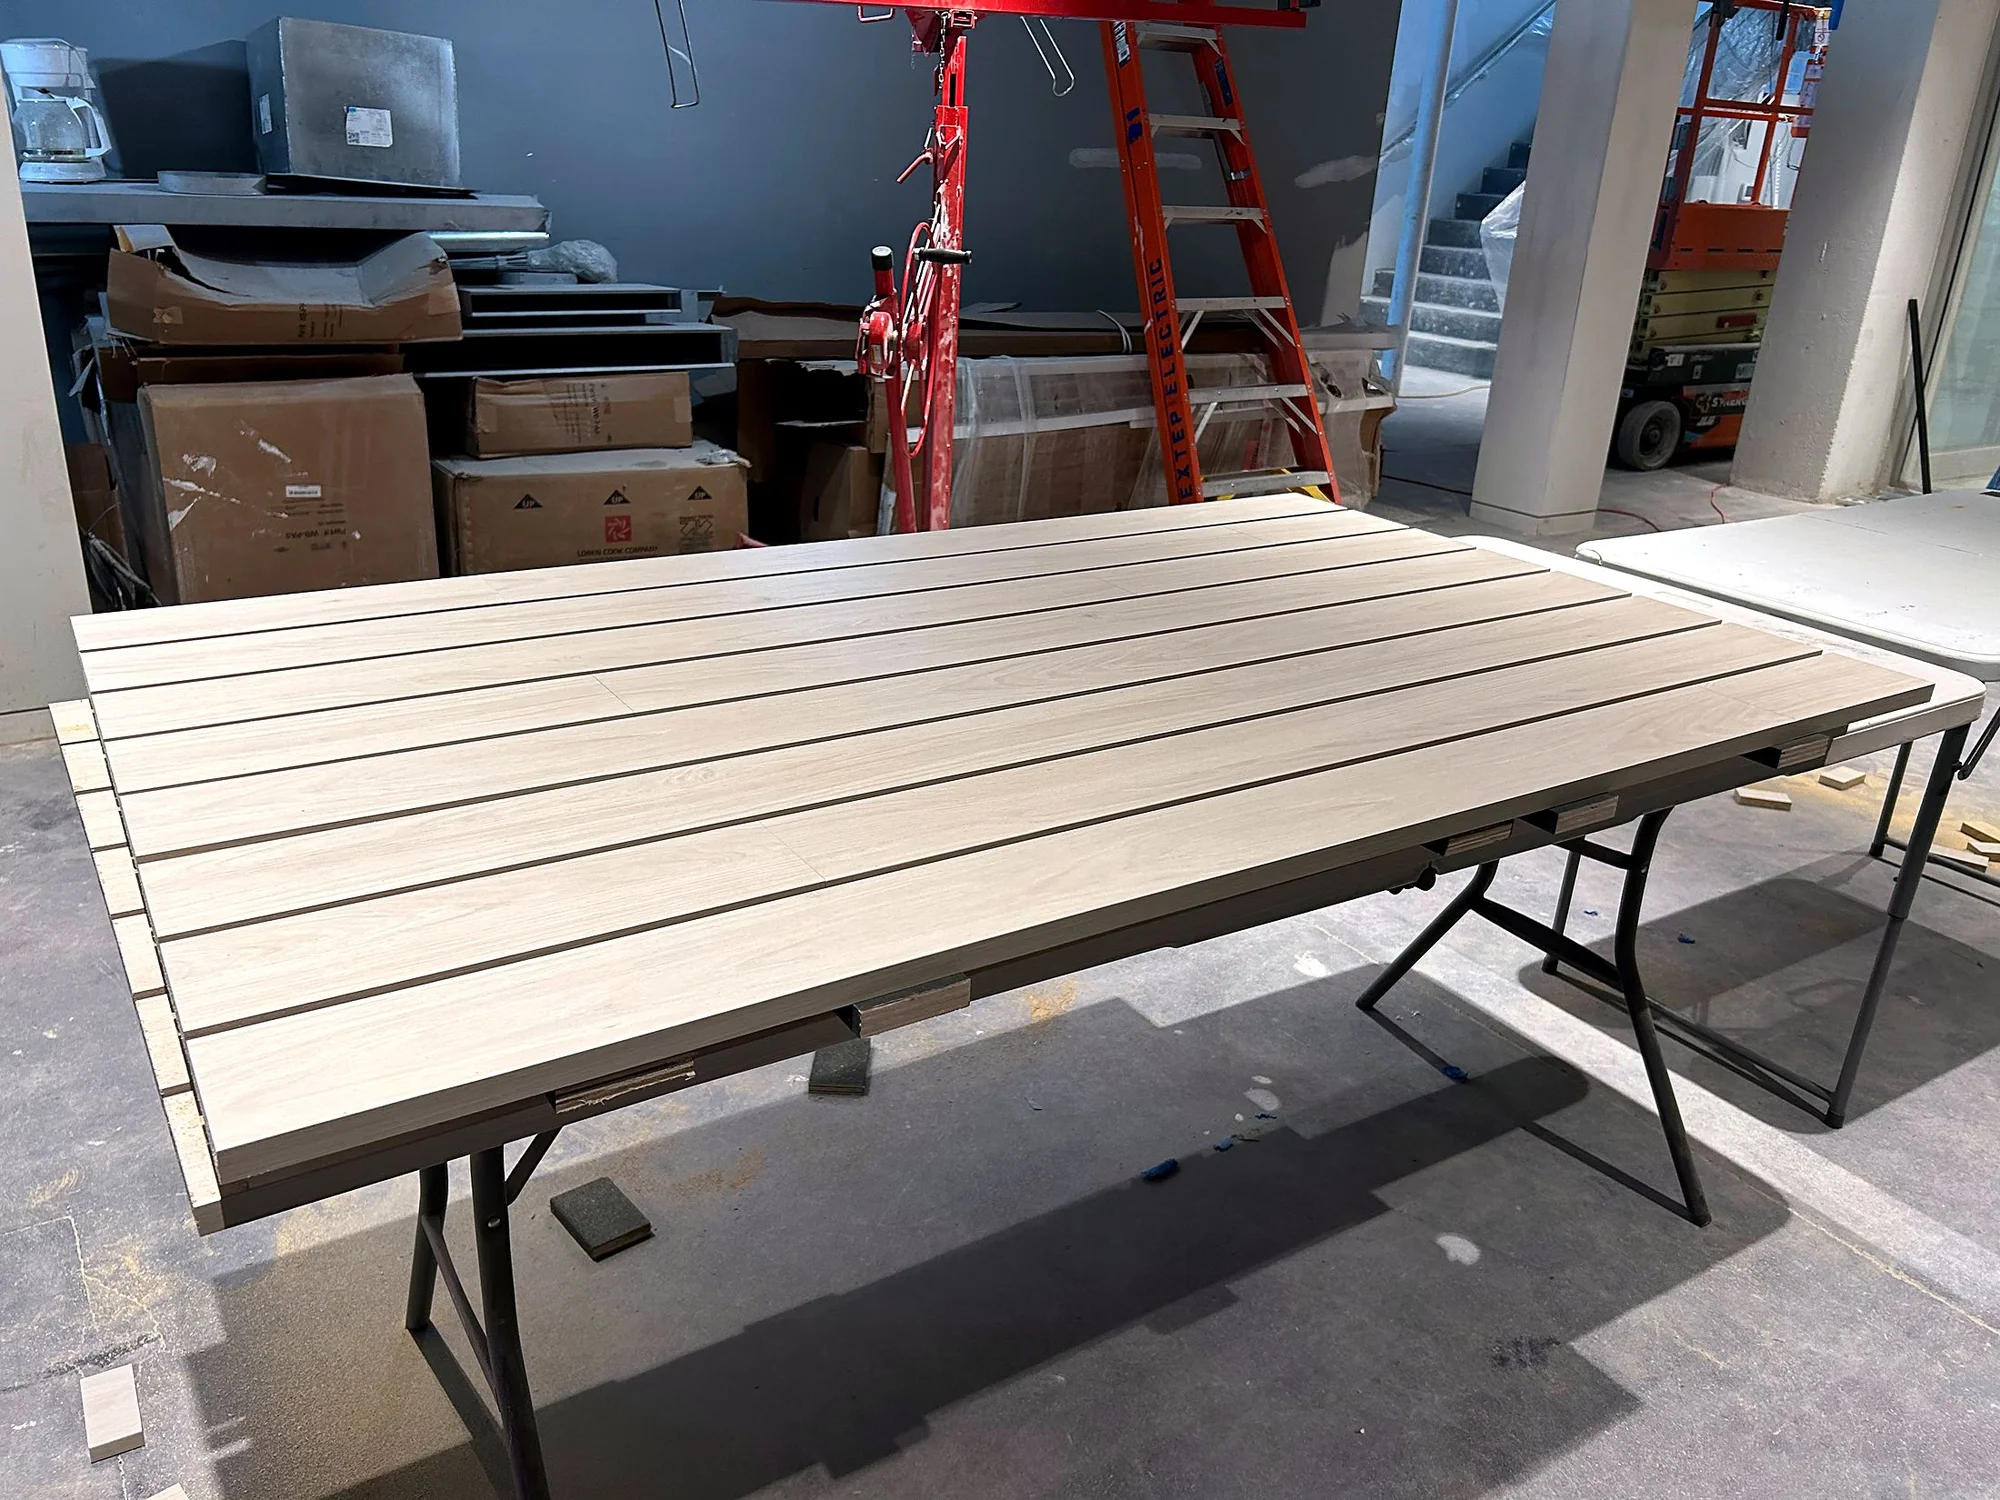
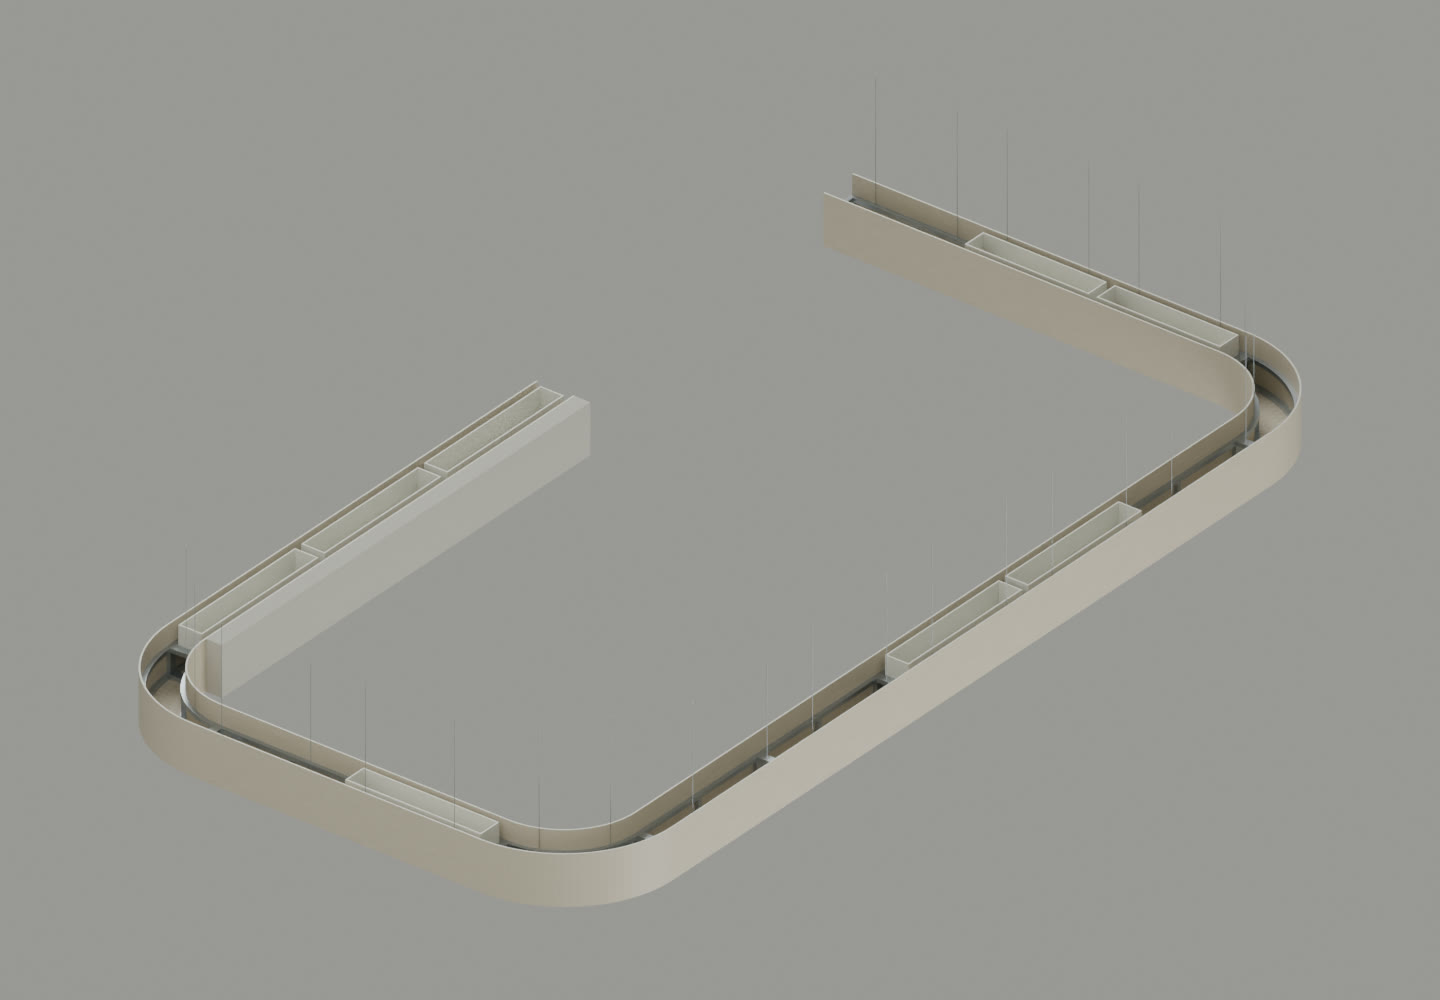
The oak-look laminate face follows the curve, with access to the concealed work.
 Open this construction study ↗
PVC core with a laminate face. Curved frame datum and module-end junctions remain qualified.
09 / 18
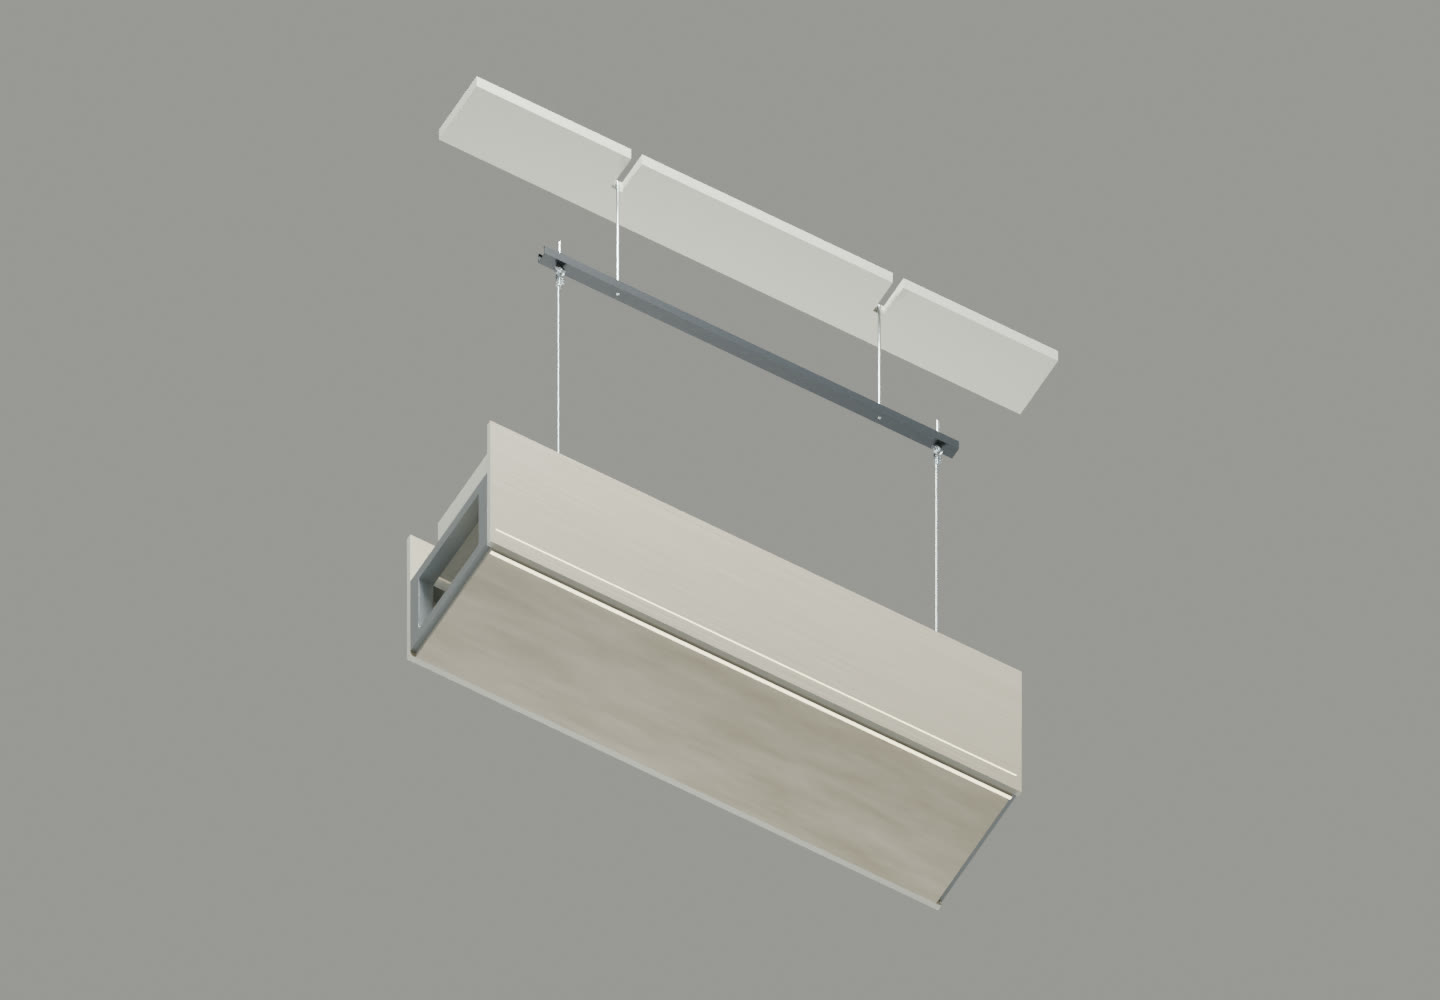
A recessed channel and diffuser carry light along the ribbon.
 Open this construction study ↗
LED profile is explanatory. No unverified output, wiring route or electrical rating is shown.
10 / 18
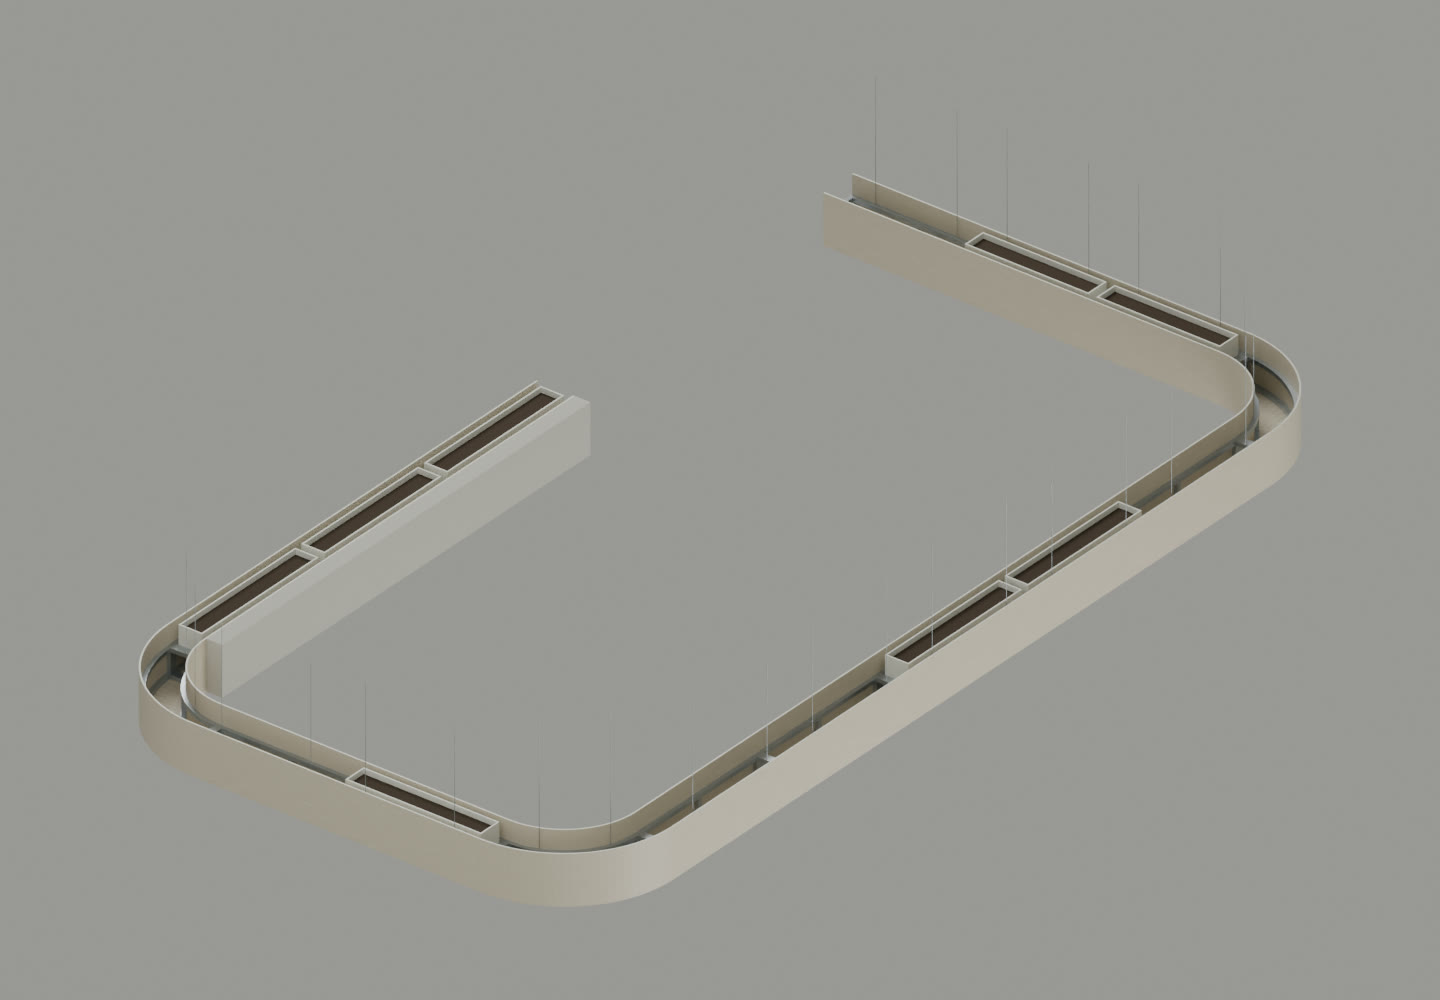
The plan locates the planting. The photographs show the living finish.
 Open this construction study ↗
Planting locations follow the plan. The illustrated fill level is not a measured soil depth.
11 / 18
A close inspection of the threaded connection.
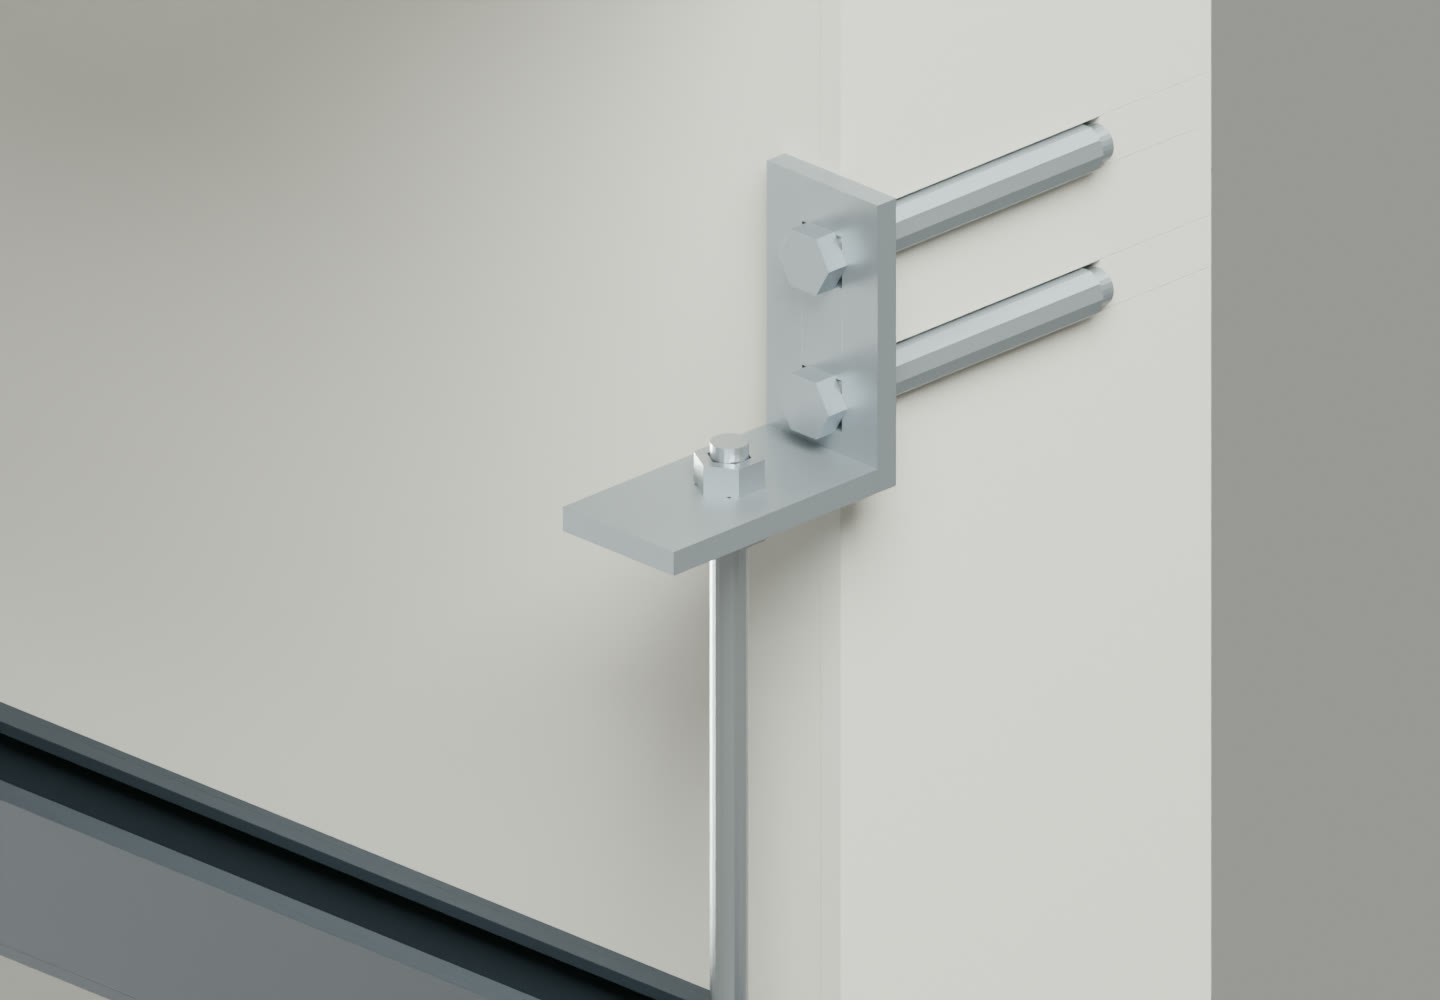 Open this construction study ↗
Separate issued joist condition. Some hardware profiles and positions are explanatory.
12 / 18
The end frames establish the junction between two modules.
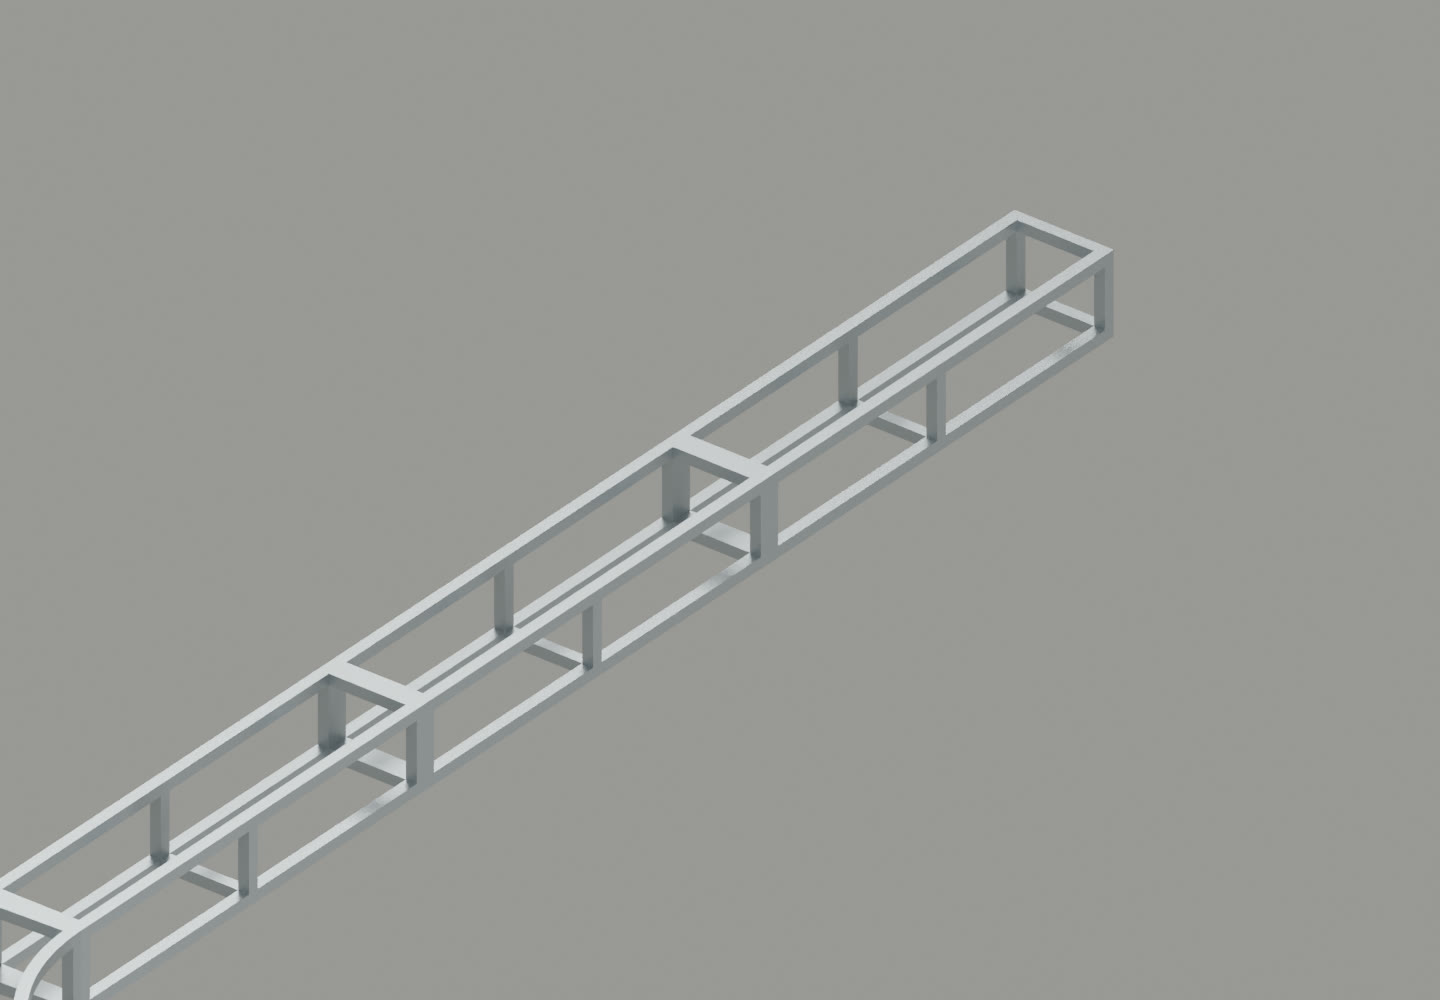 Open this construction study ↗
Frame interface inspection. Exact field cuts and the complete bolted joint are not reconstructed.
13 / 18
A straight frame turns into a curved module.
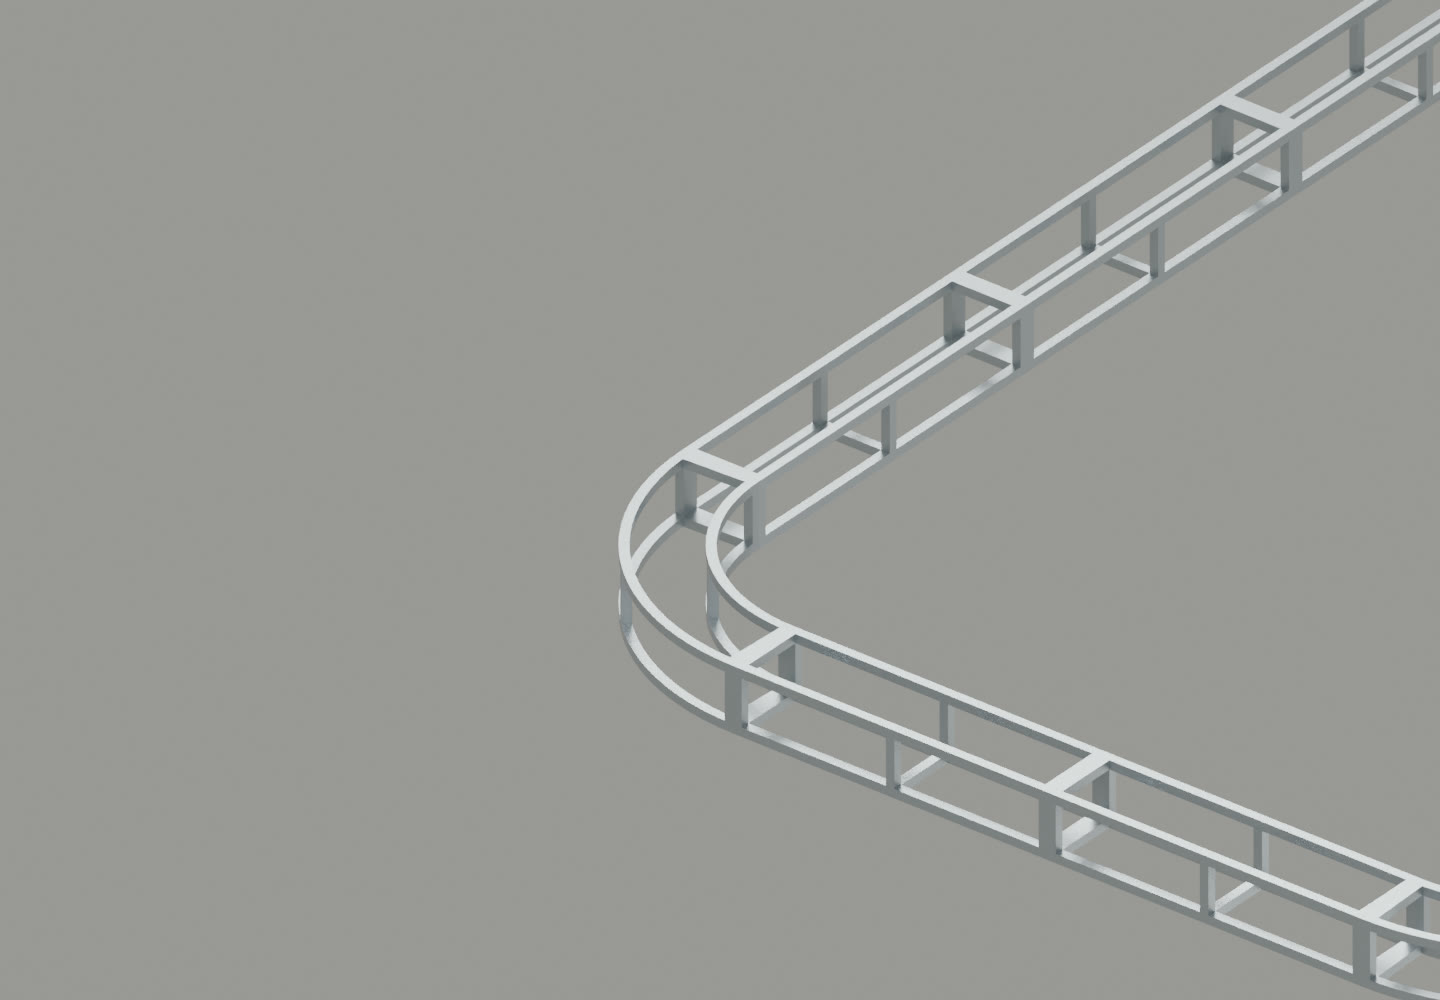 Open this construction study ↗
The curved frame datum remains an explanatory interpretation of the module drawings.
14 / 18
The mesh, sloped well and collector can be read together.
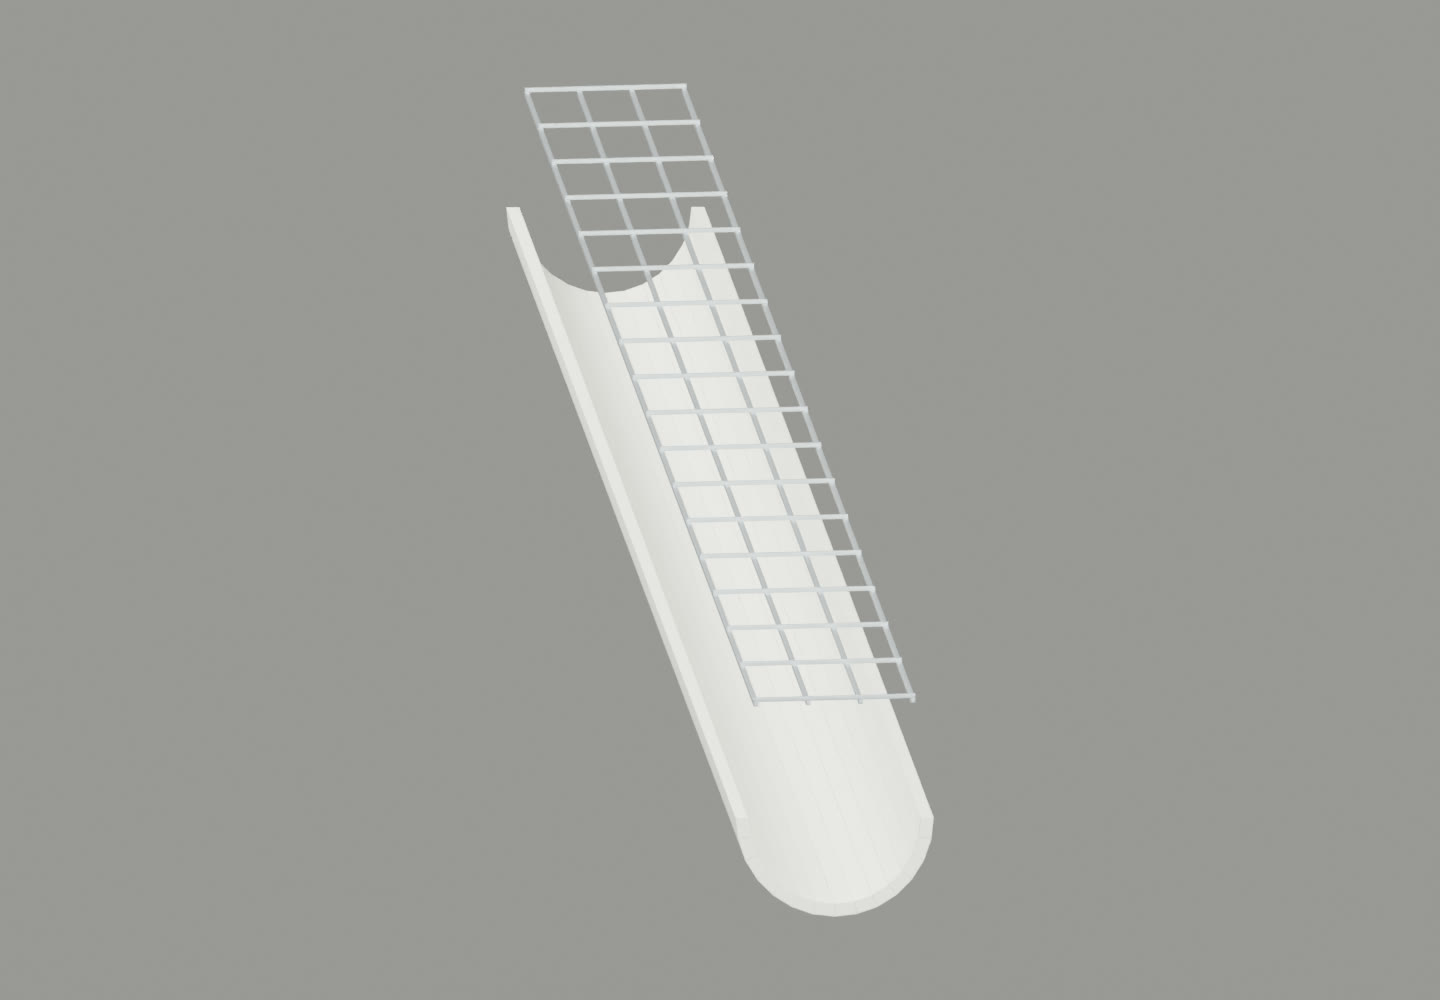 Open this construction study ↗
Inspection cutaway. Fall, mesh gauge and collector profile are explanatory; the final outlet is omitted.
15 / 18
The underside light is integrated into the covering.
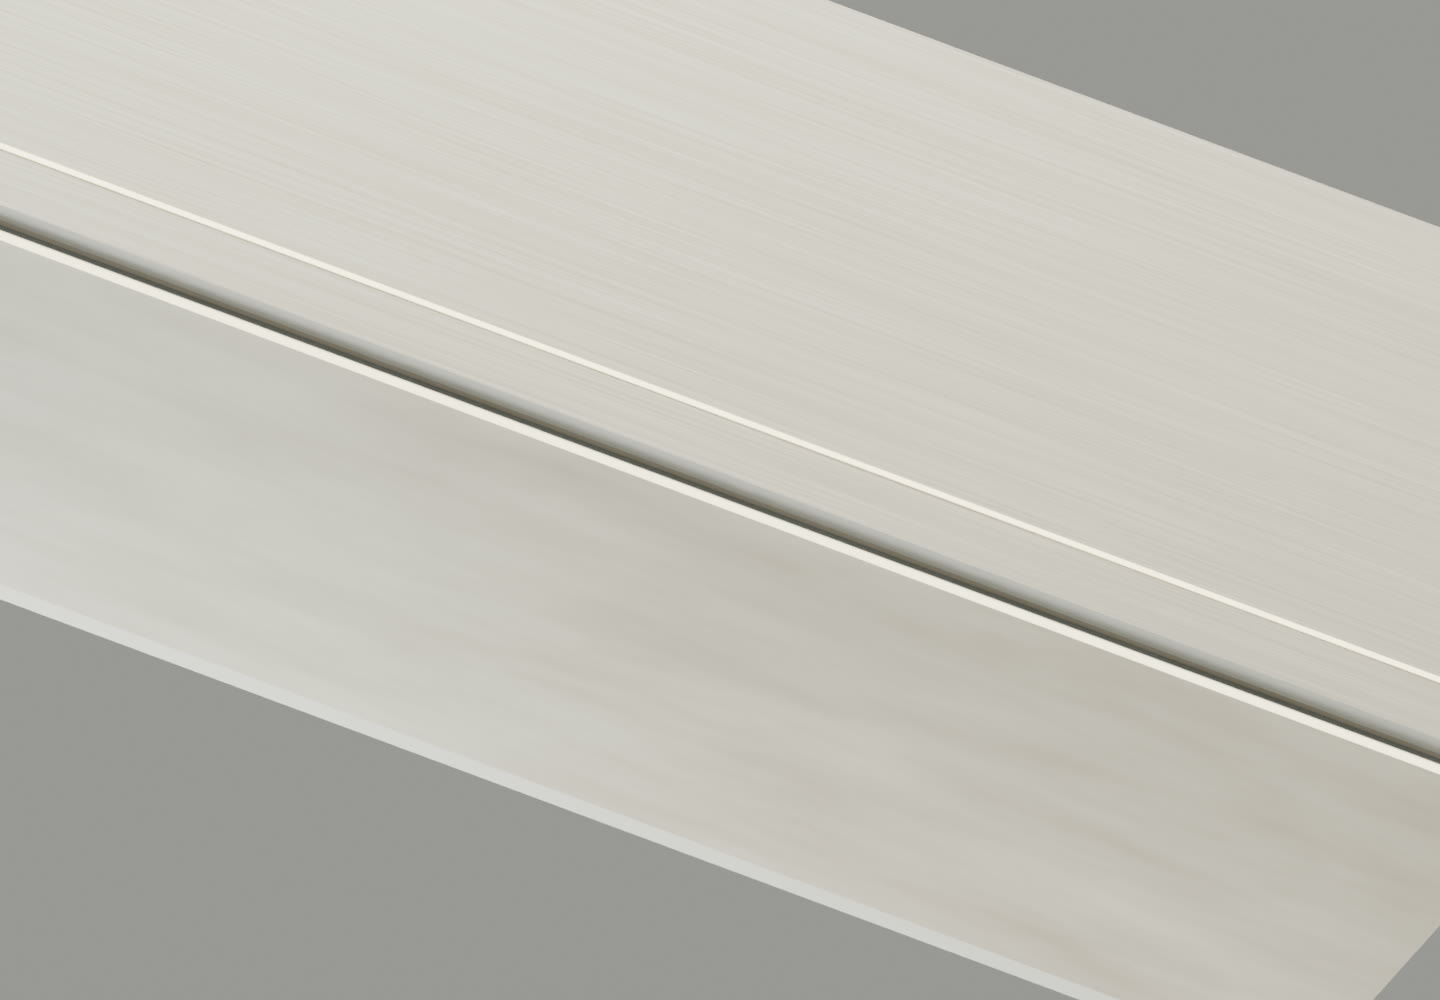 Open this construction study ↗
The source specifies a recessed channel. Its exact proprietary profile is not documented.
16 / 18
The curved cage and suspension before the covering.
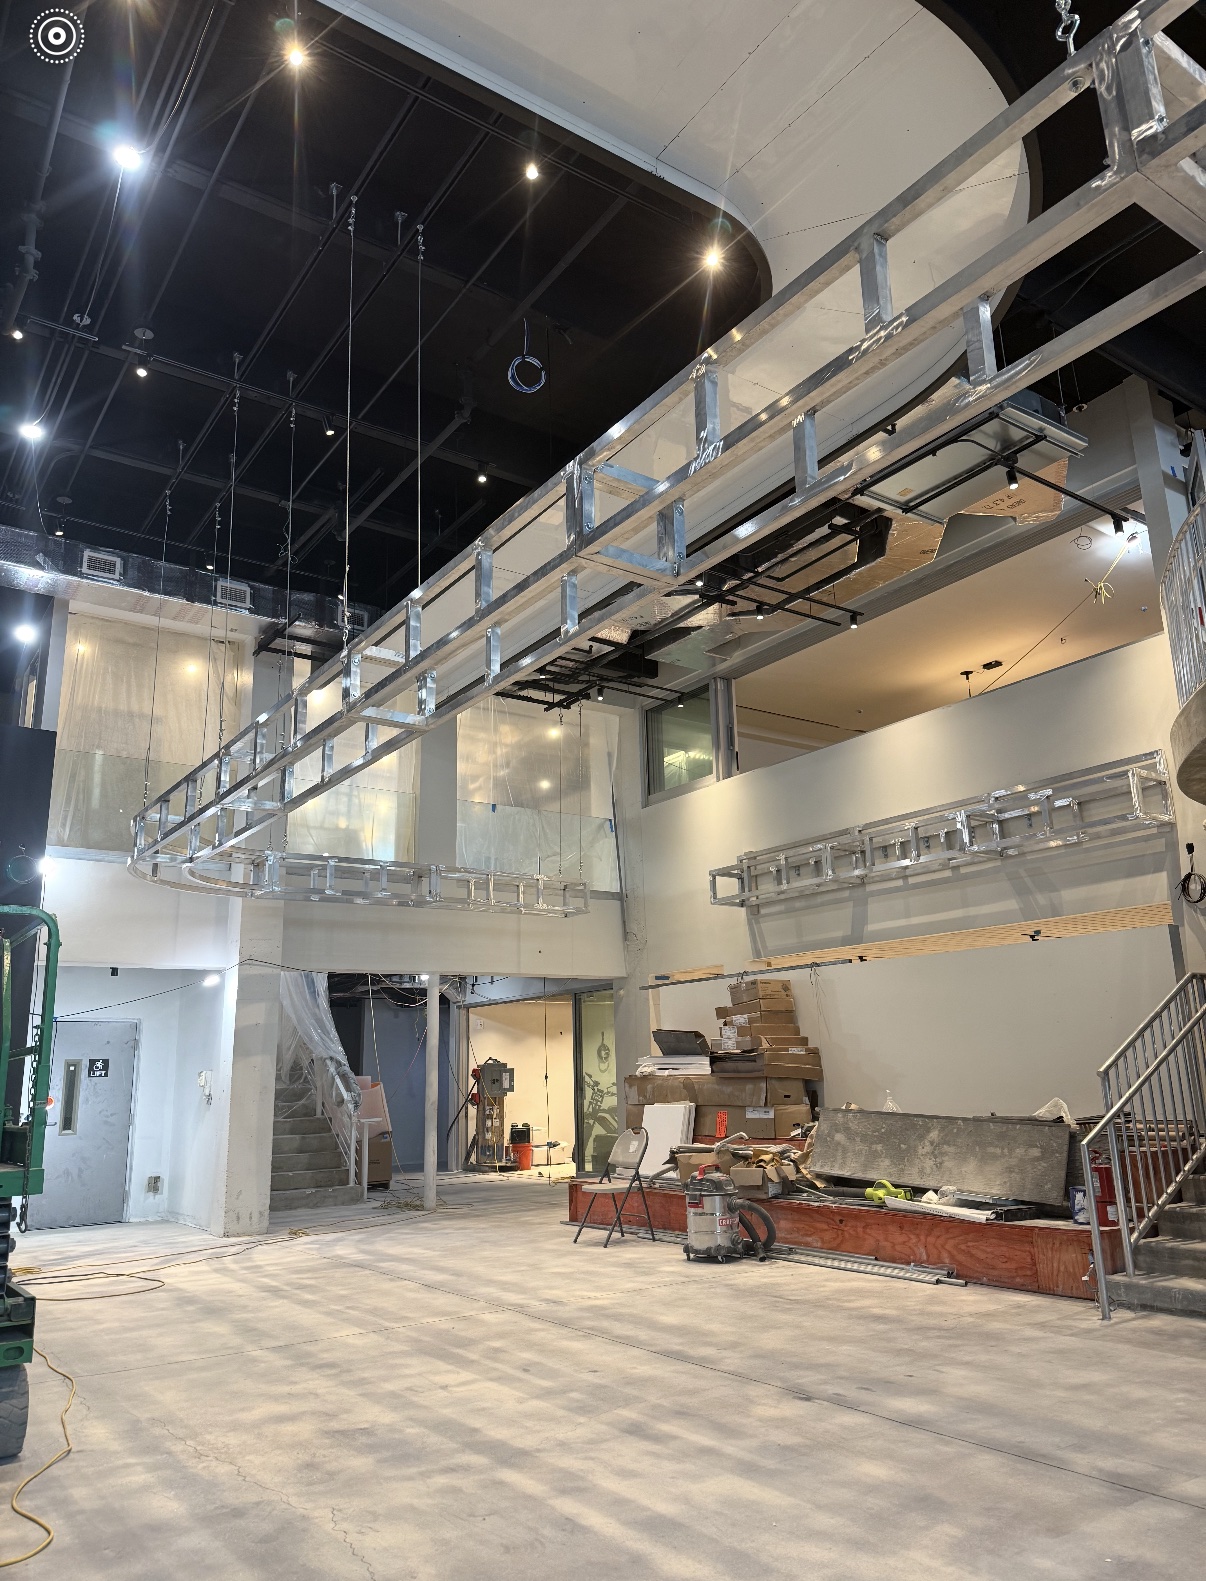
RFI record · July 13, 2026
17 / 18
Cable, panel joints and integrated light, together on site.
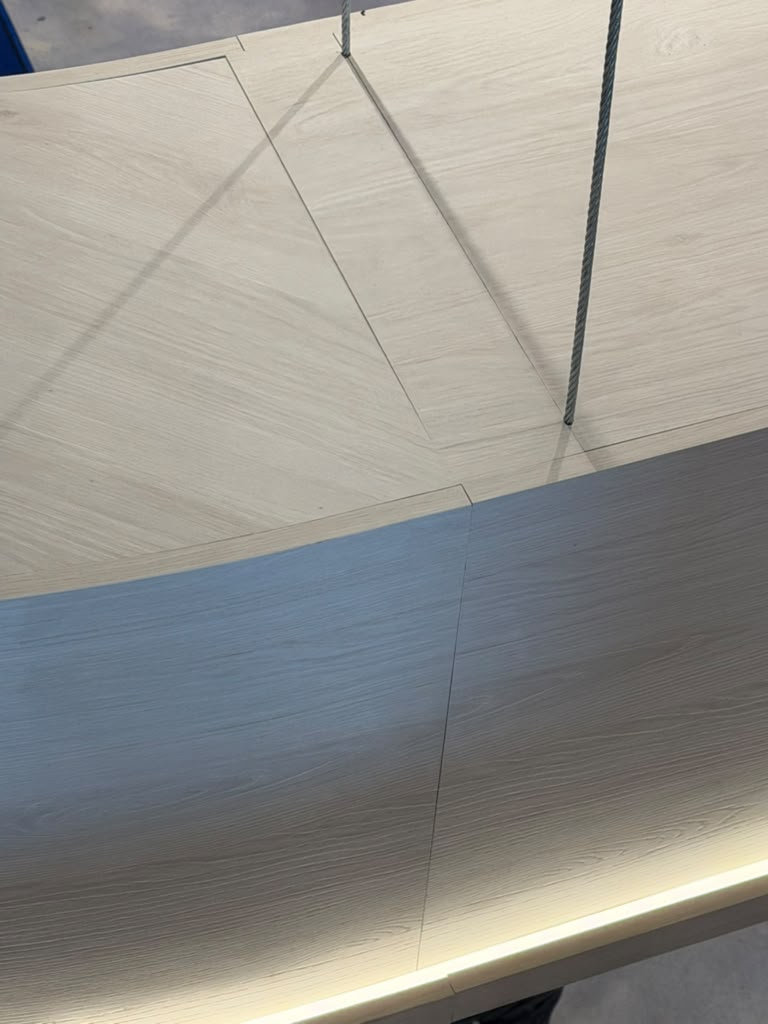
September 25, 2026
18 / 18
Built by Metro Millwork Inc.
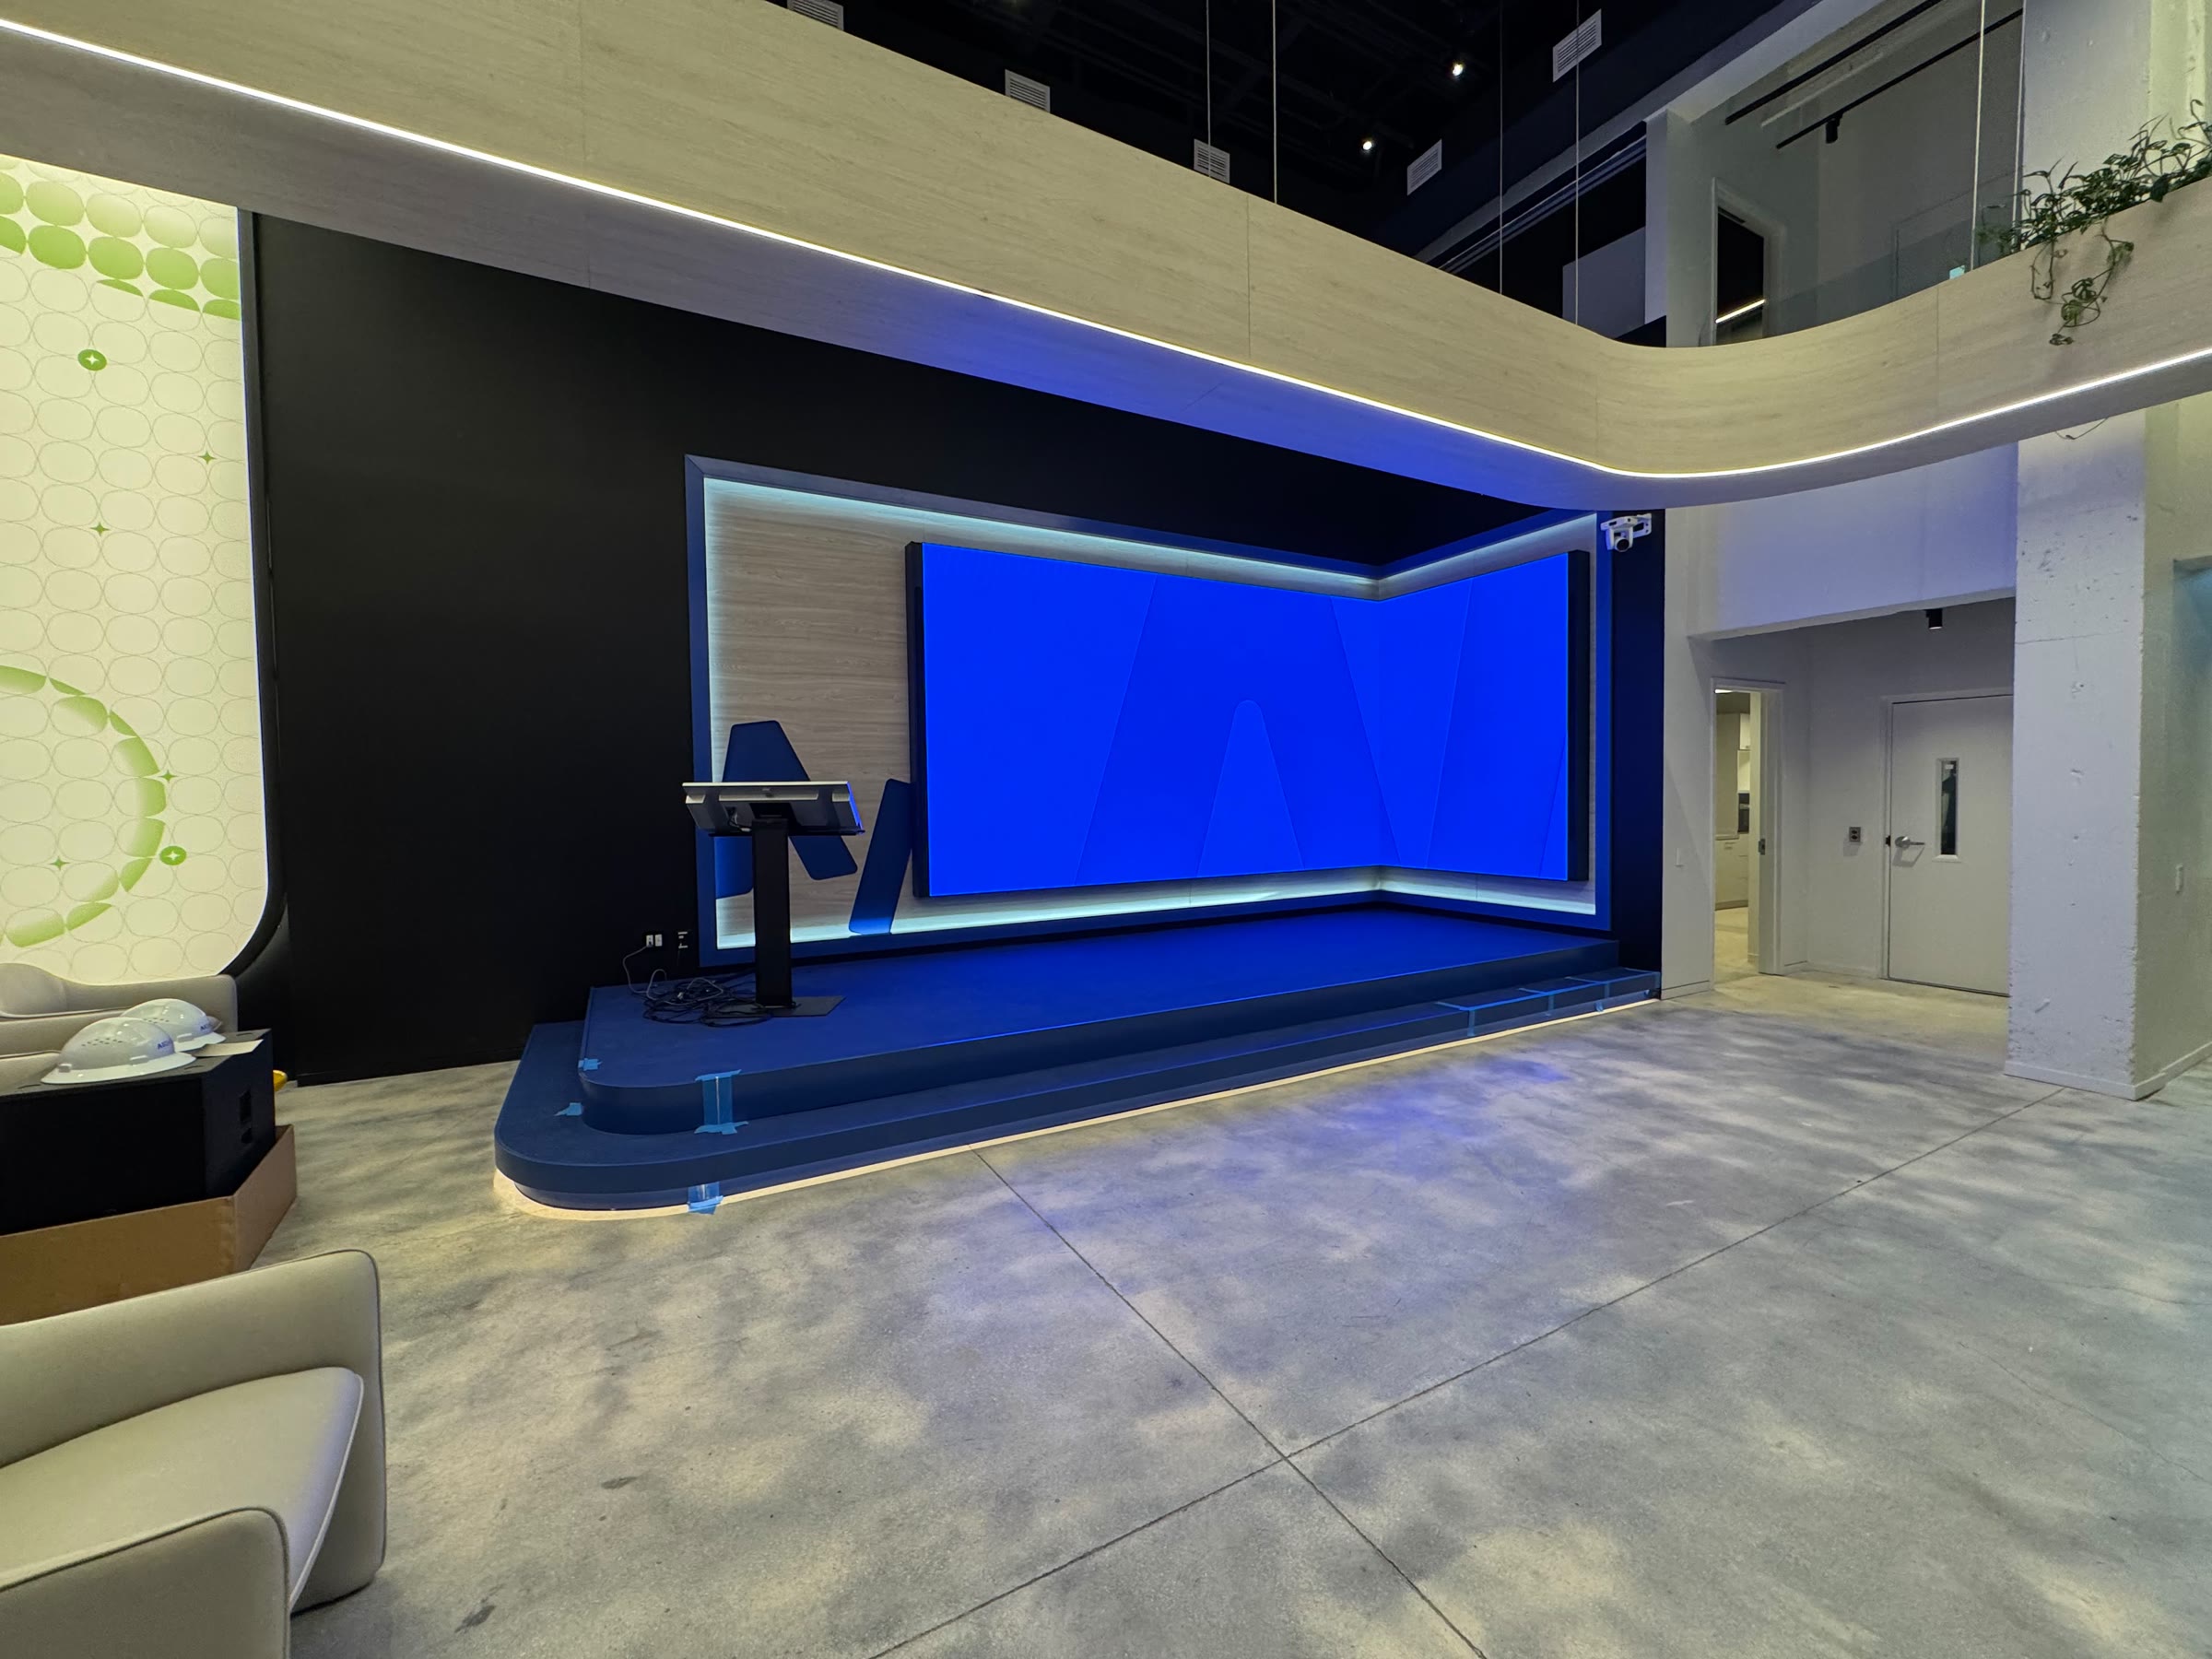
October 1, 2026
Inside the work
The whole ribbon, its representative section and a separate joist detail. Turn each study and inspect the parts.
Drawing conflicts are retained: the whole-ribbon schedule and later section use different dimensions. Hidden profiles, motion and selected support locations are explanatory. No load, capacity or as-built survey is implied.
02The coffee station
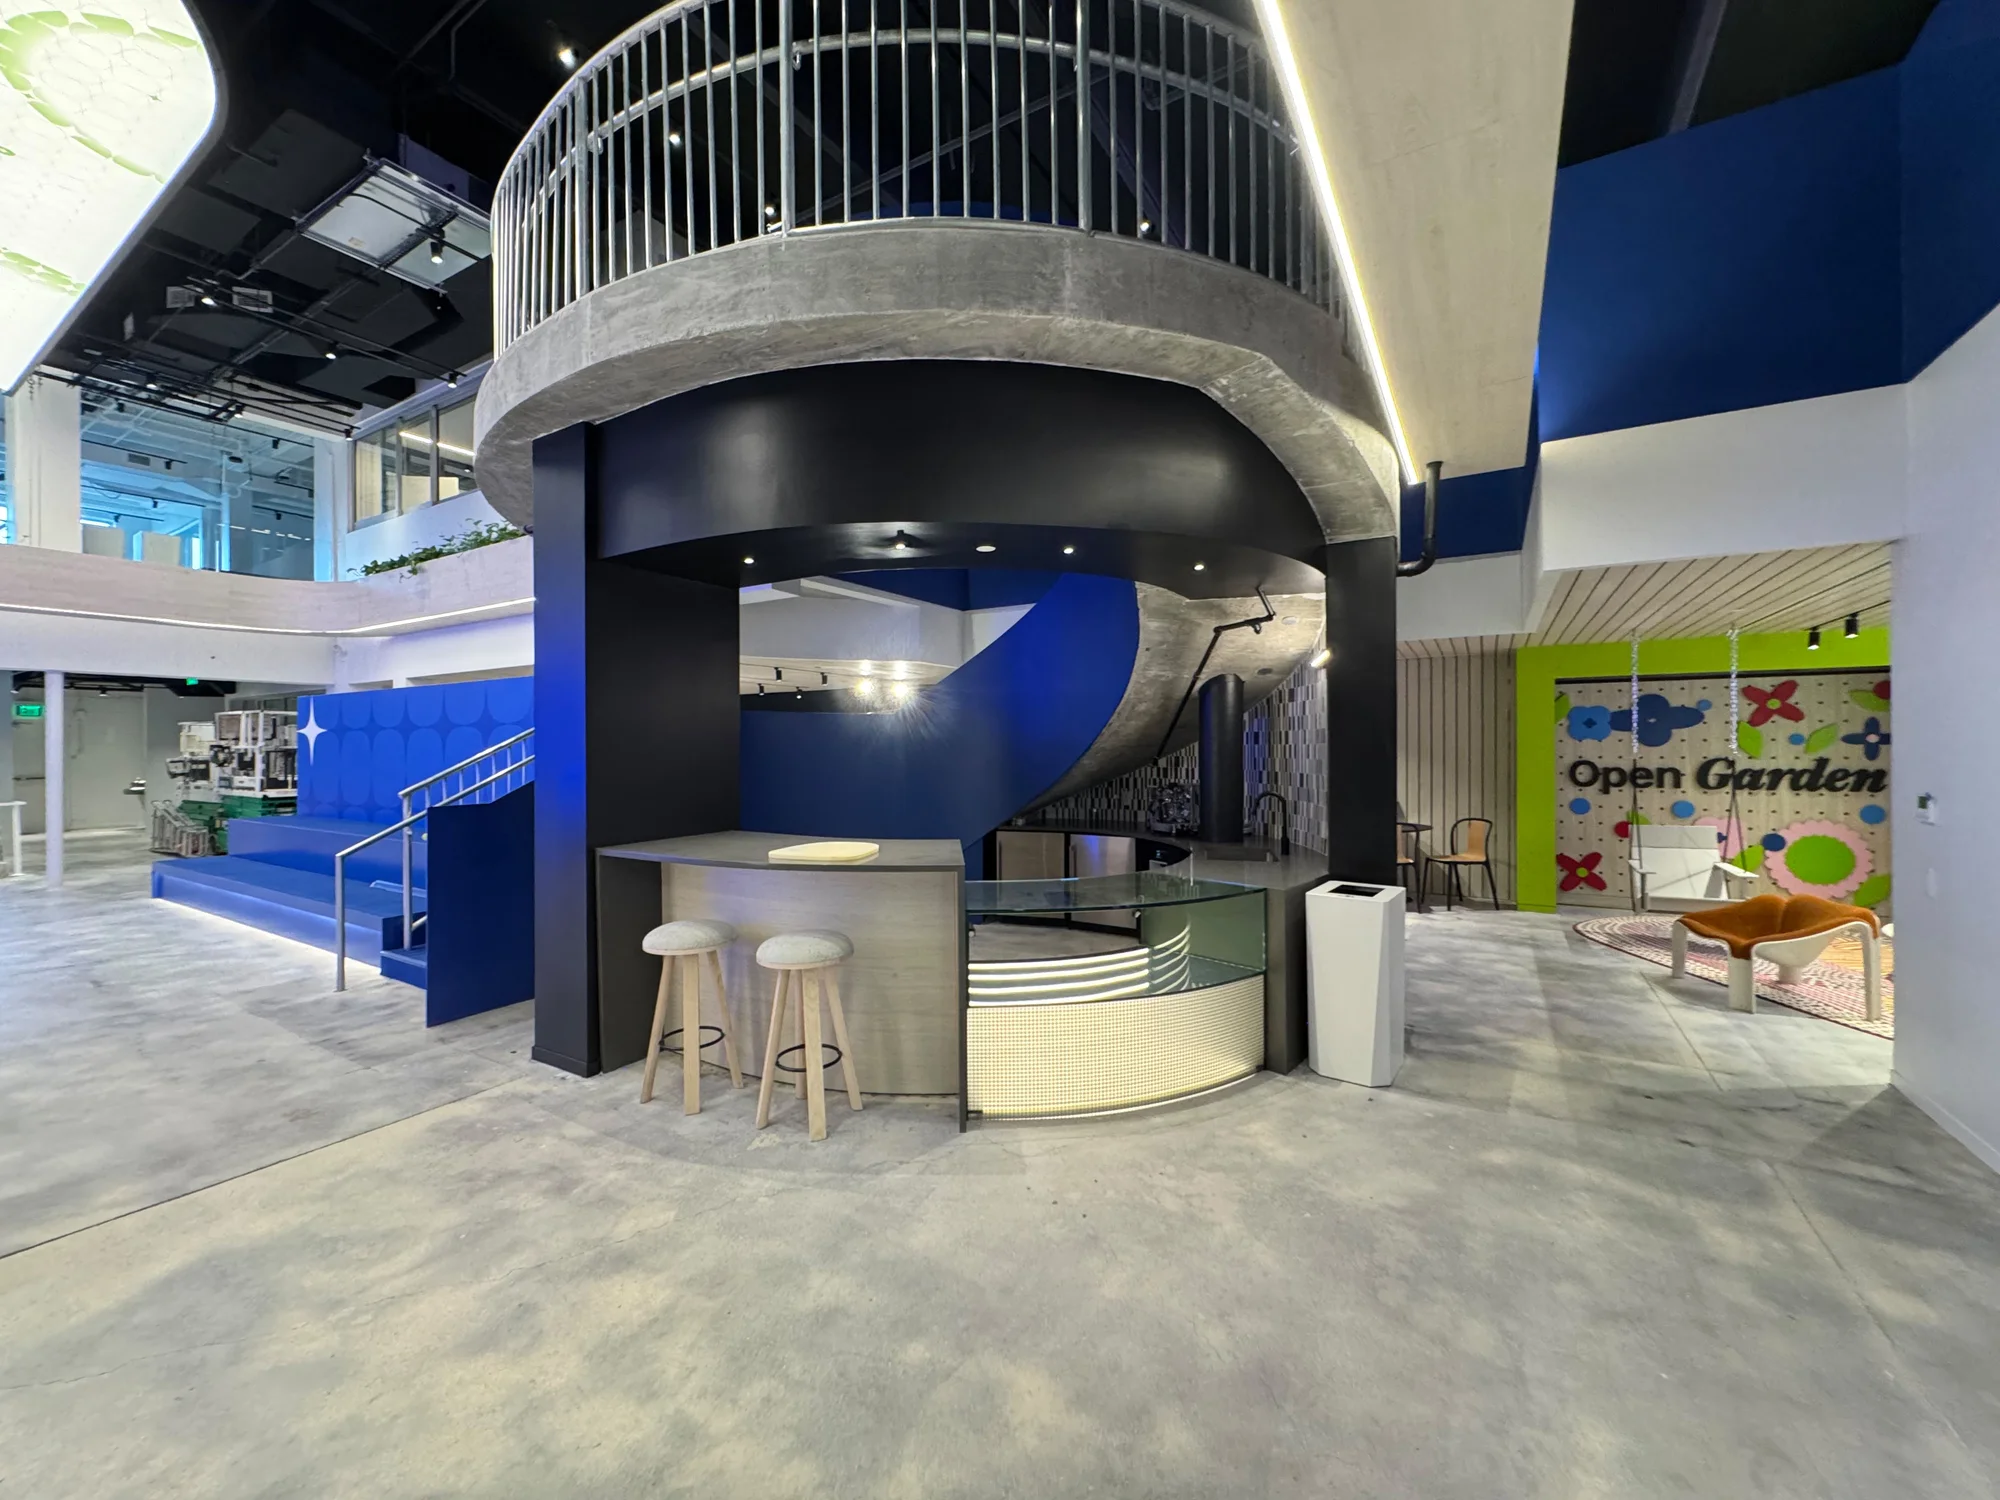
Stone, acrylic and glass meeting millwork and light — around a spiral stair, with very little room for error.
02 Inside the work
Follow the geometry through the cabinet, stone, acrylic, glass and integrated light.
METRO The curved coffee station
01/04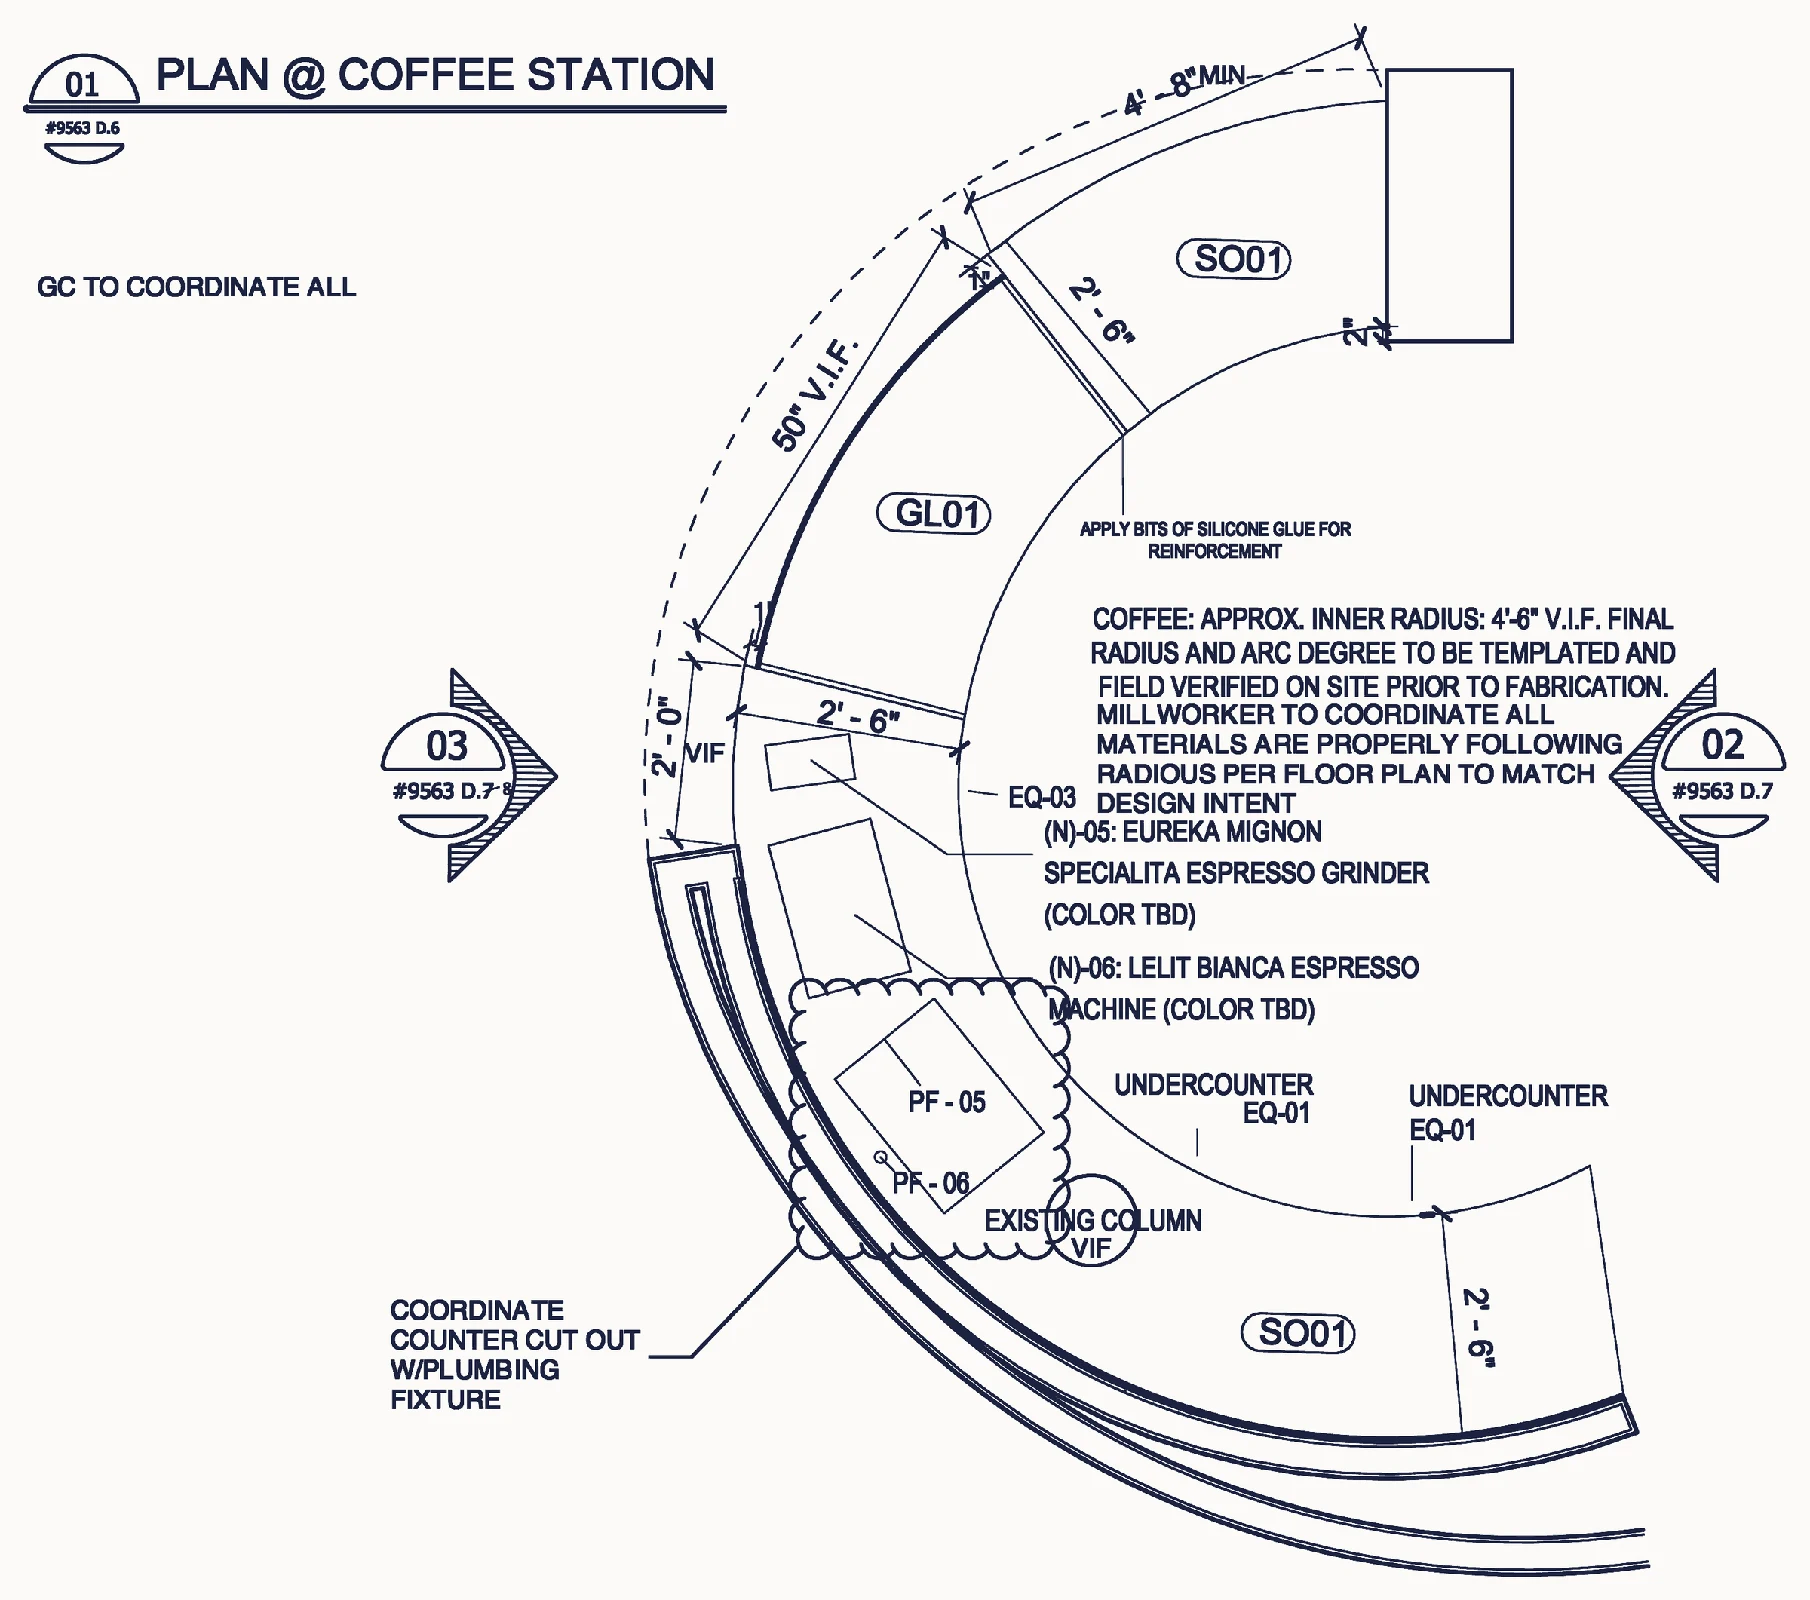
Take a closer look.
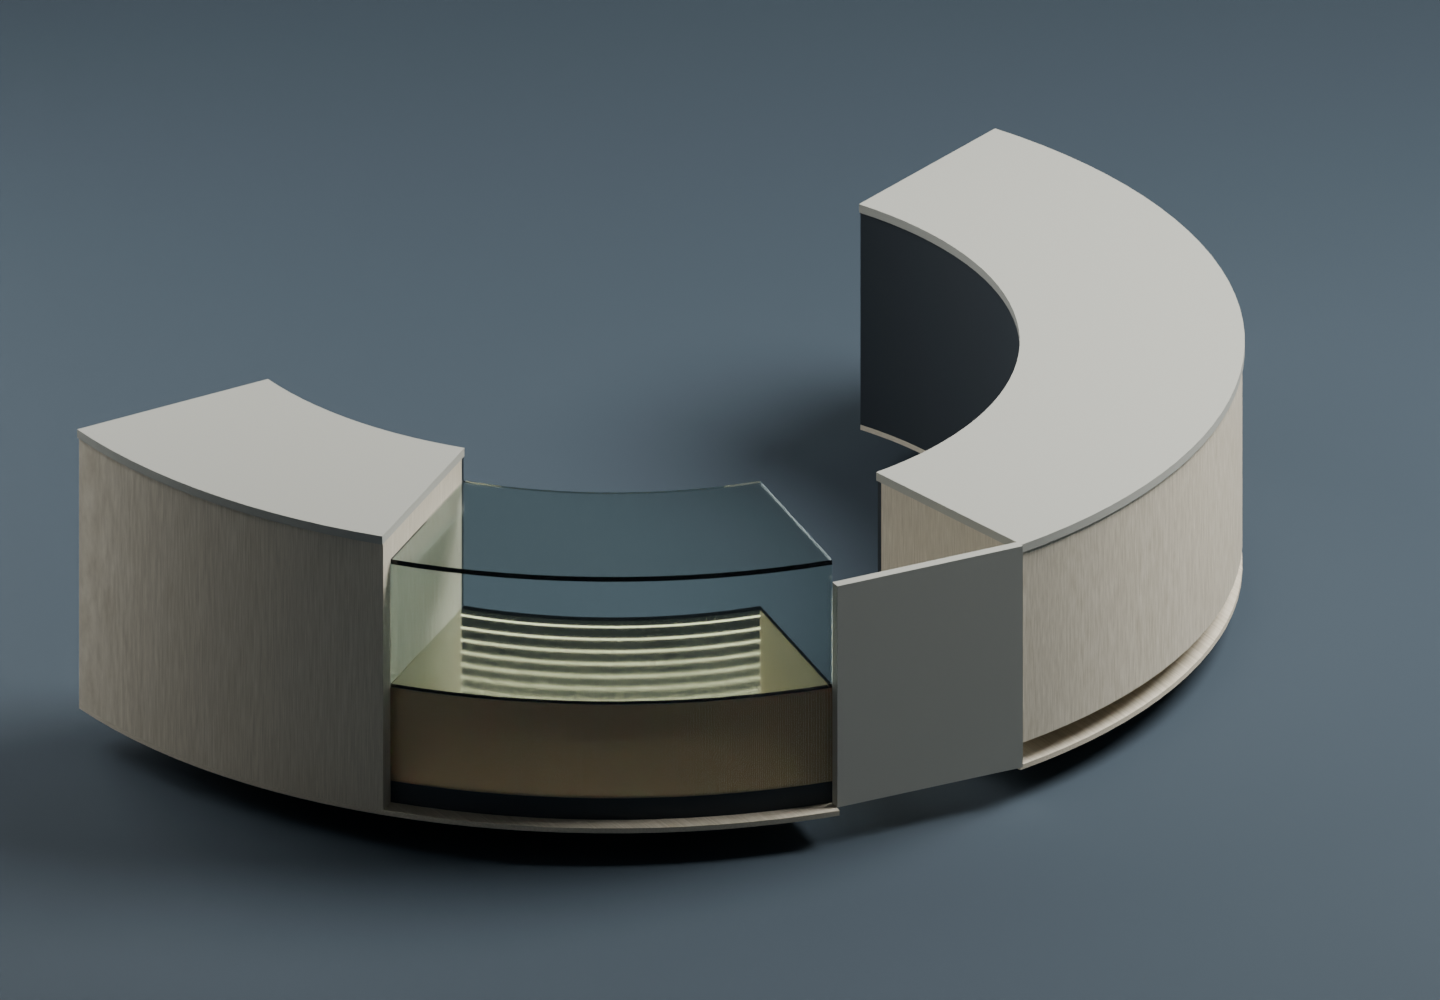
Open the construction study Drawing-based reconstruction · Real project photographs remain below.Drawing-based reconstruction
Metro shop drawings · Radius plan and coordinated sections
Source document · Select to enlargeThe June lighting template and October clear-panel detail are shown separately. Their relative positions do not represent the installed arrangement.
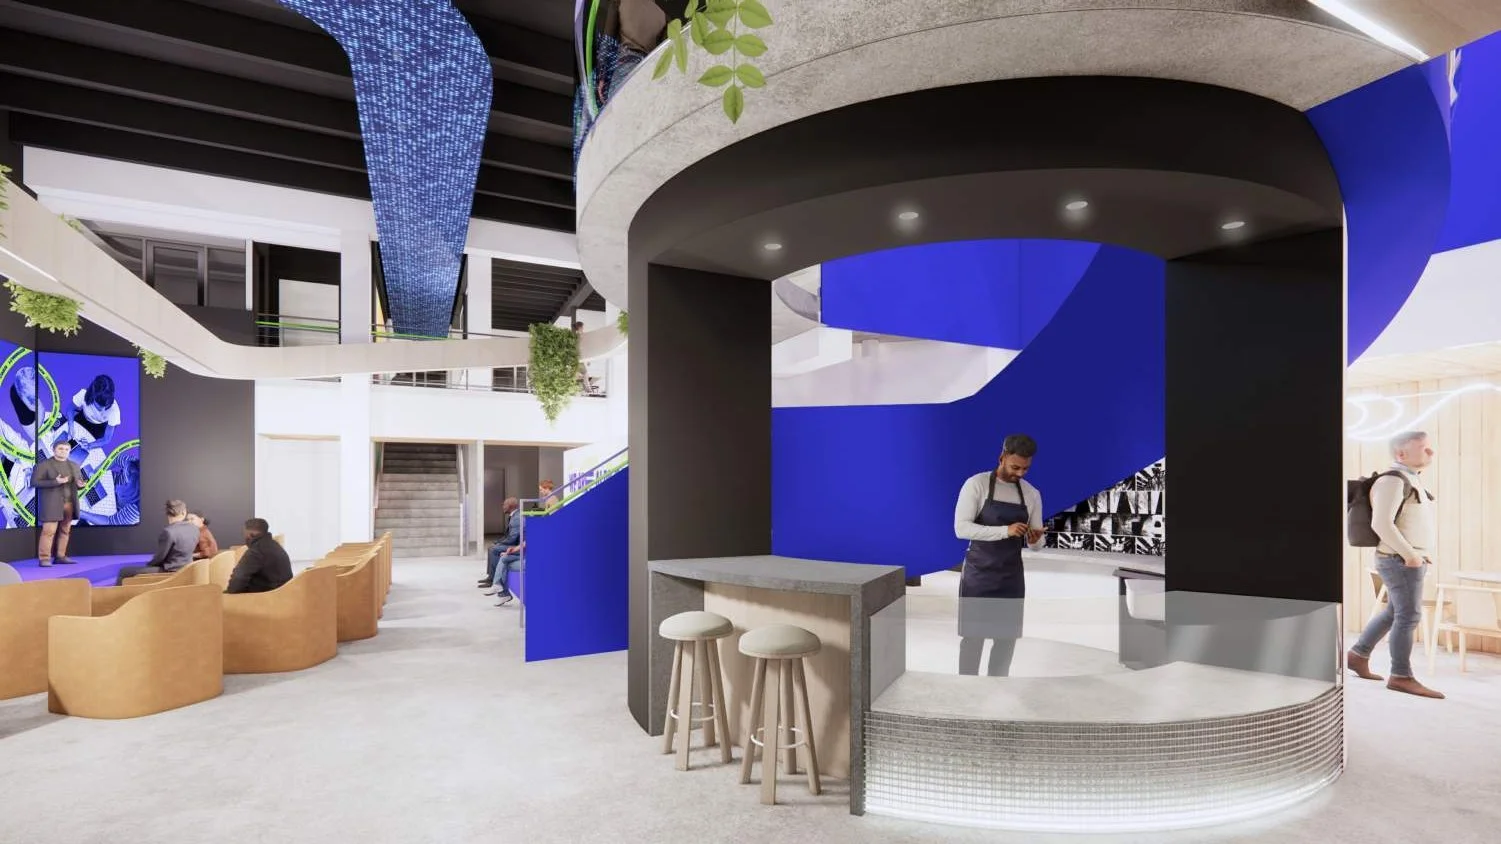
Gensler rendering and completed site photograph · Different viewpoints
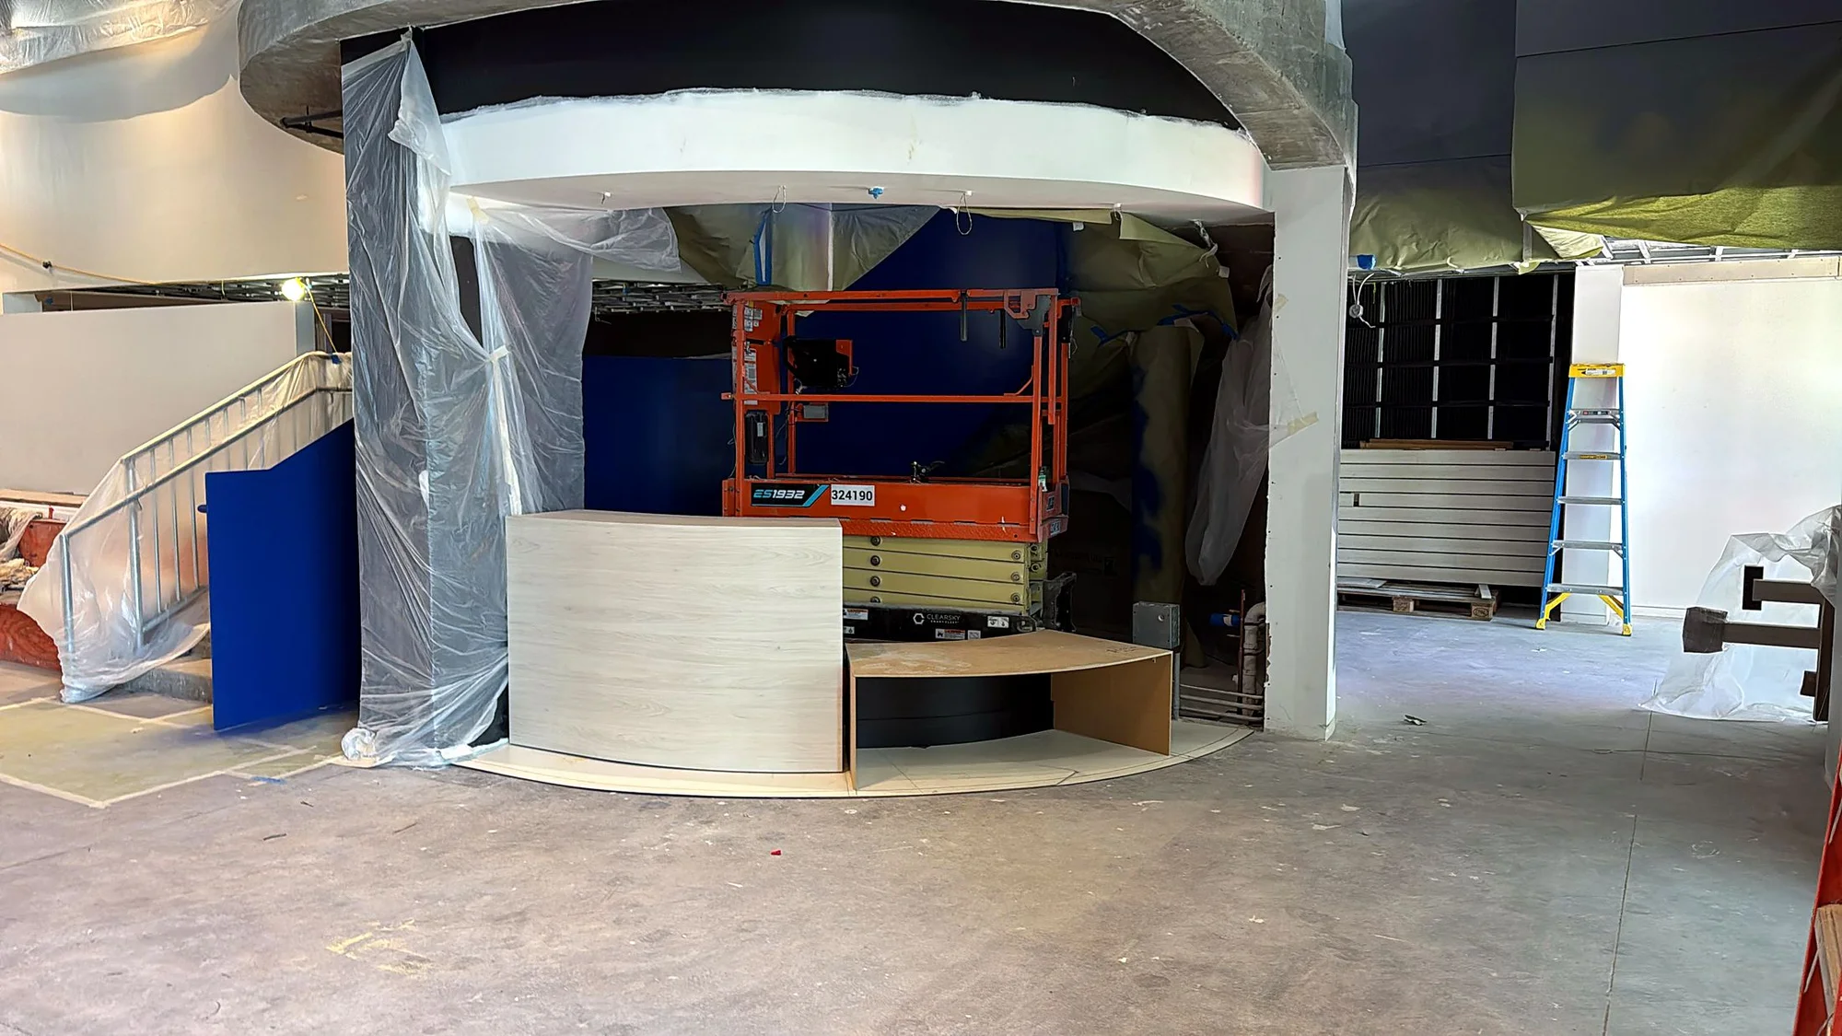
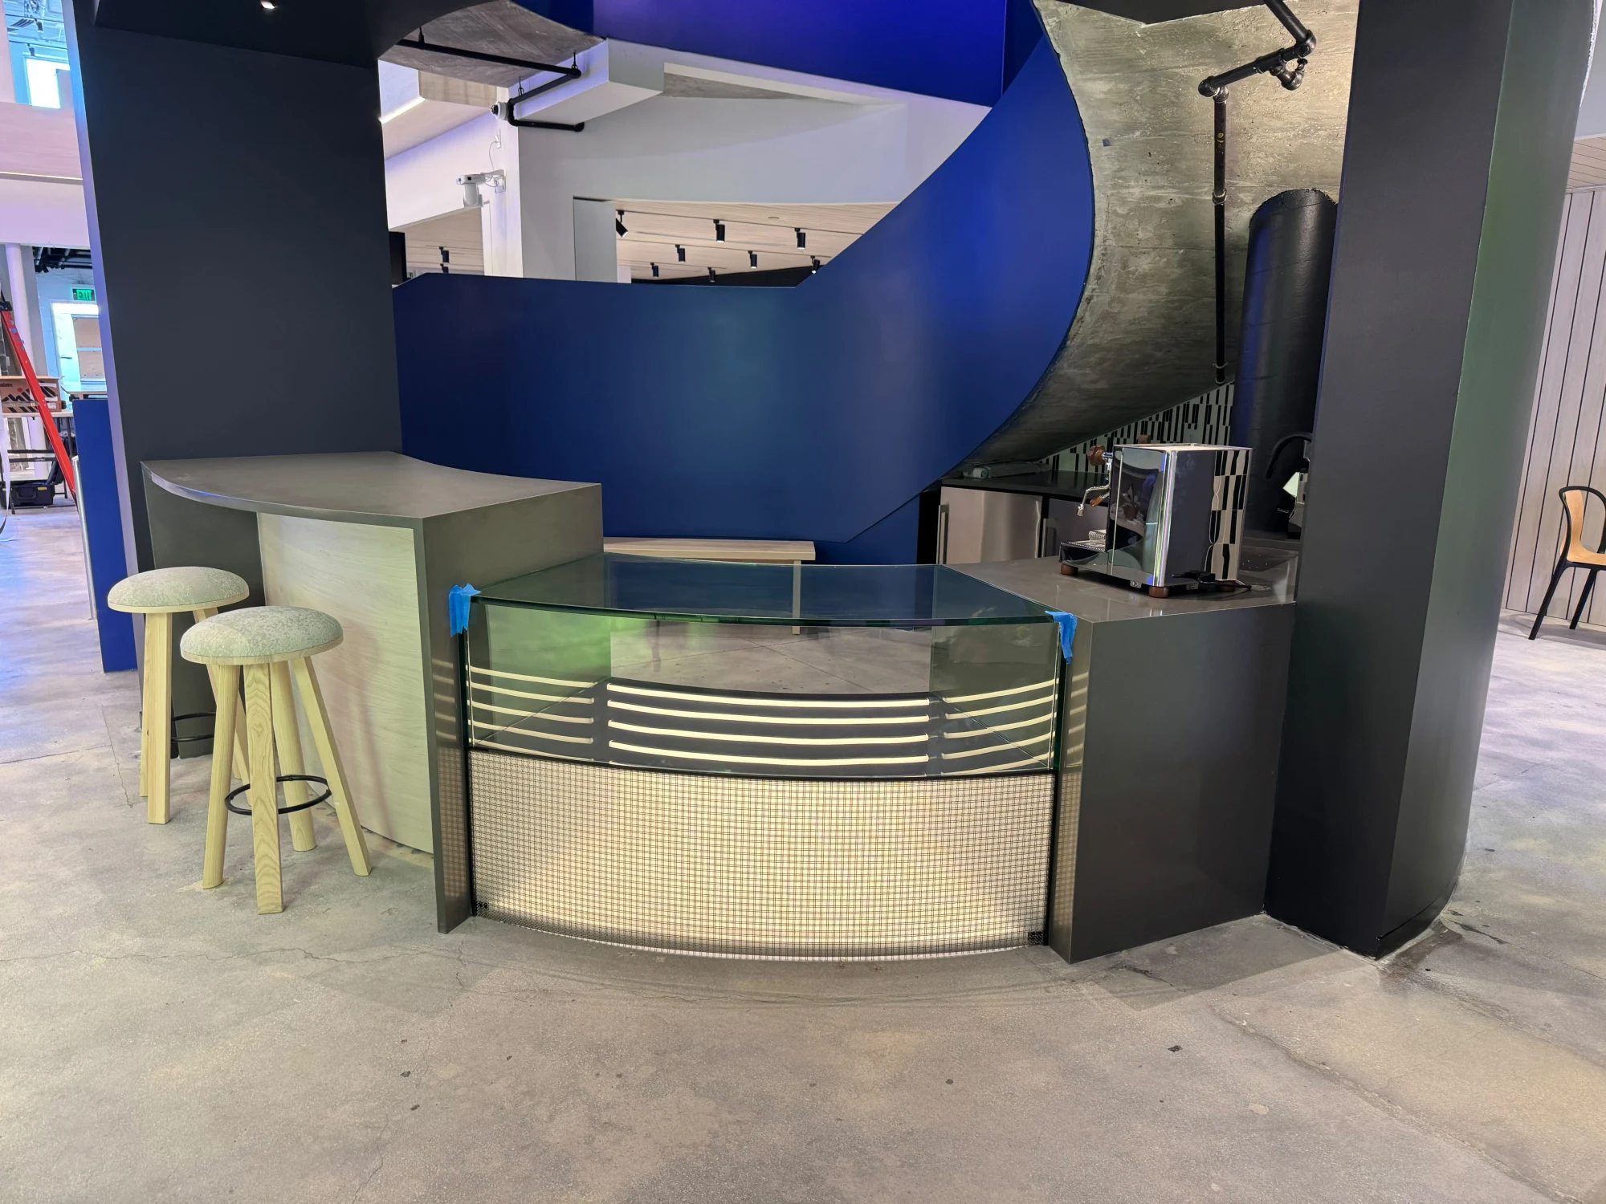
The counter was set out around the stair using field-verified dimensions. Metro’s drawings brought the stone radii, millwork, plumbing, lighting, equipment and storage into the same coordinated geometry.
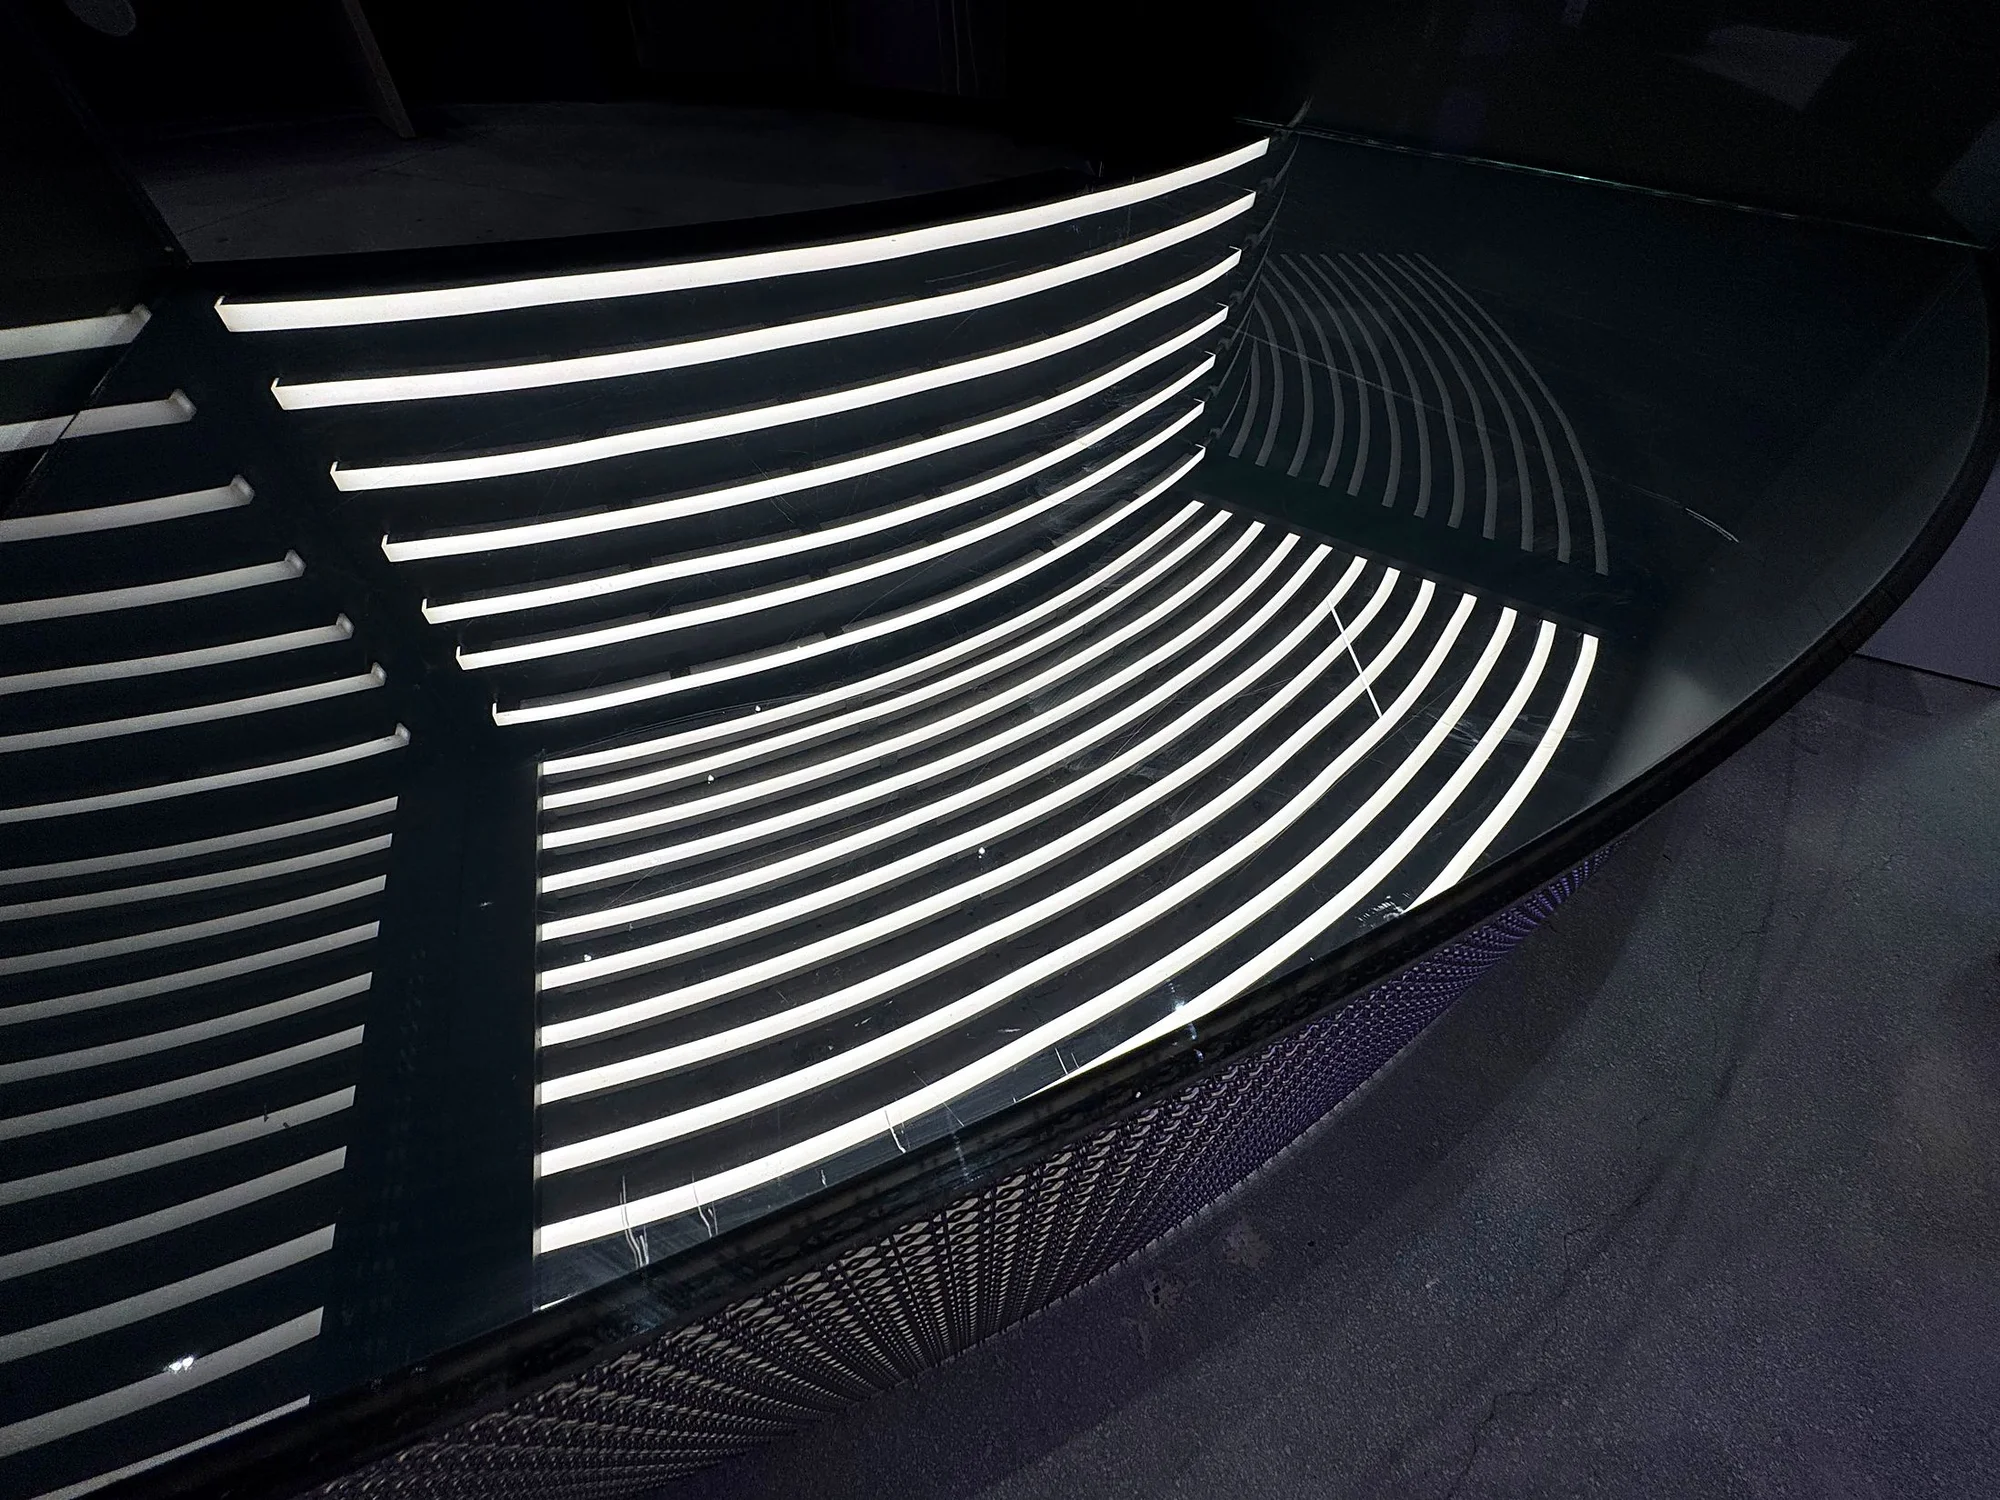
The cabinetry, illuminated metal mesh, acrylic diffuser and individually sized light rows were coordinated with the stone and clear vitrine above.
The hard part is where
everything comes together.
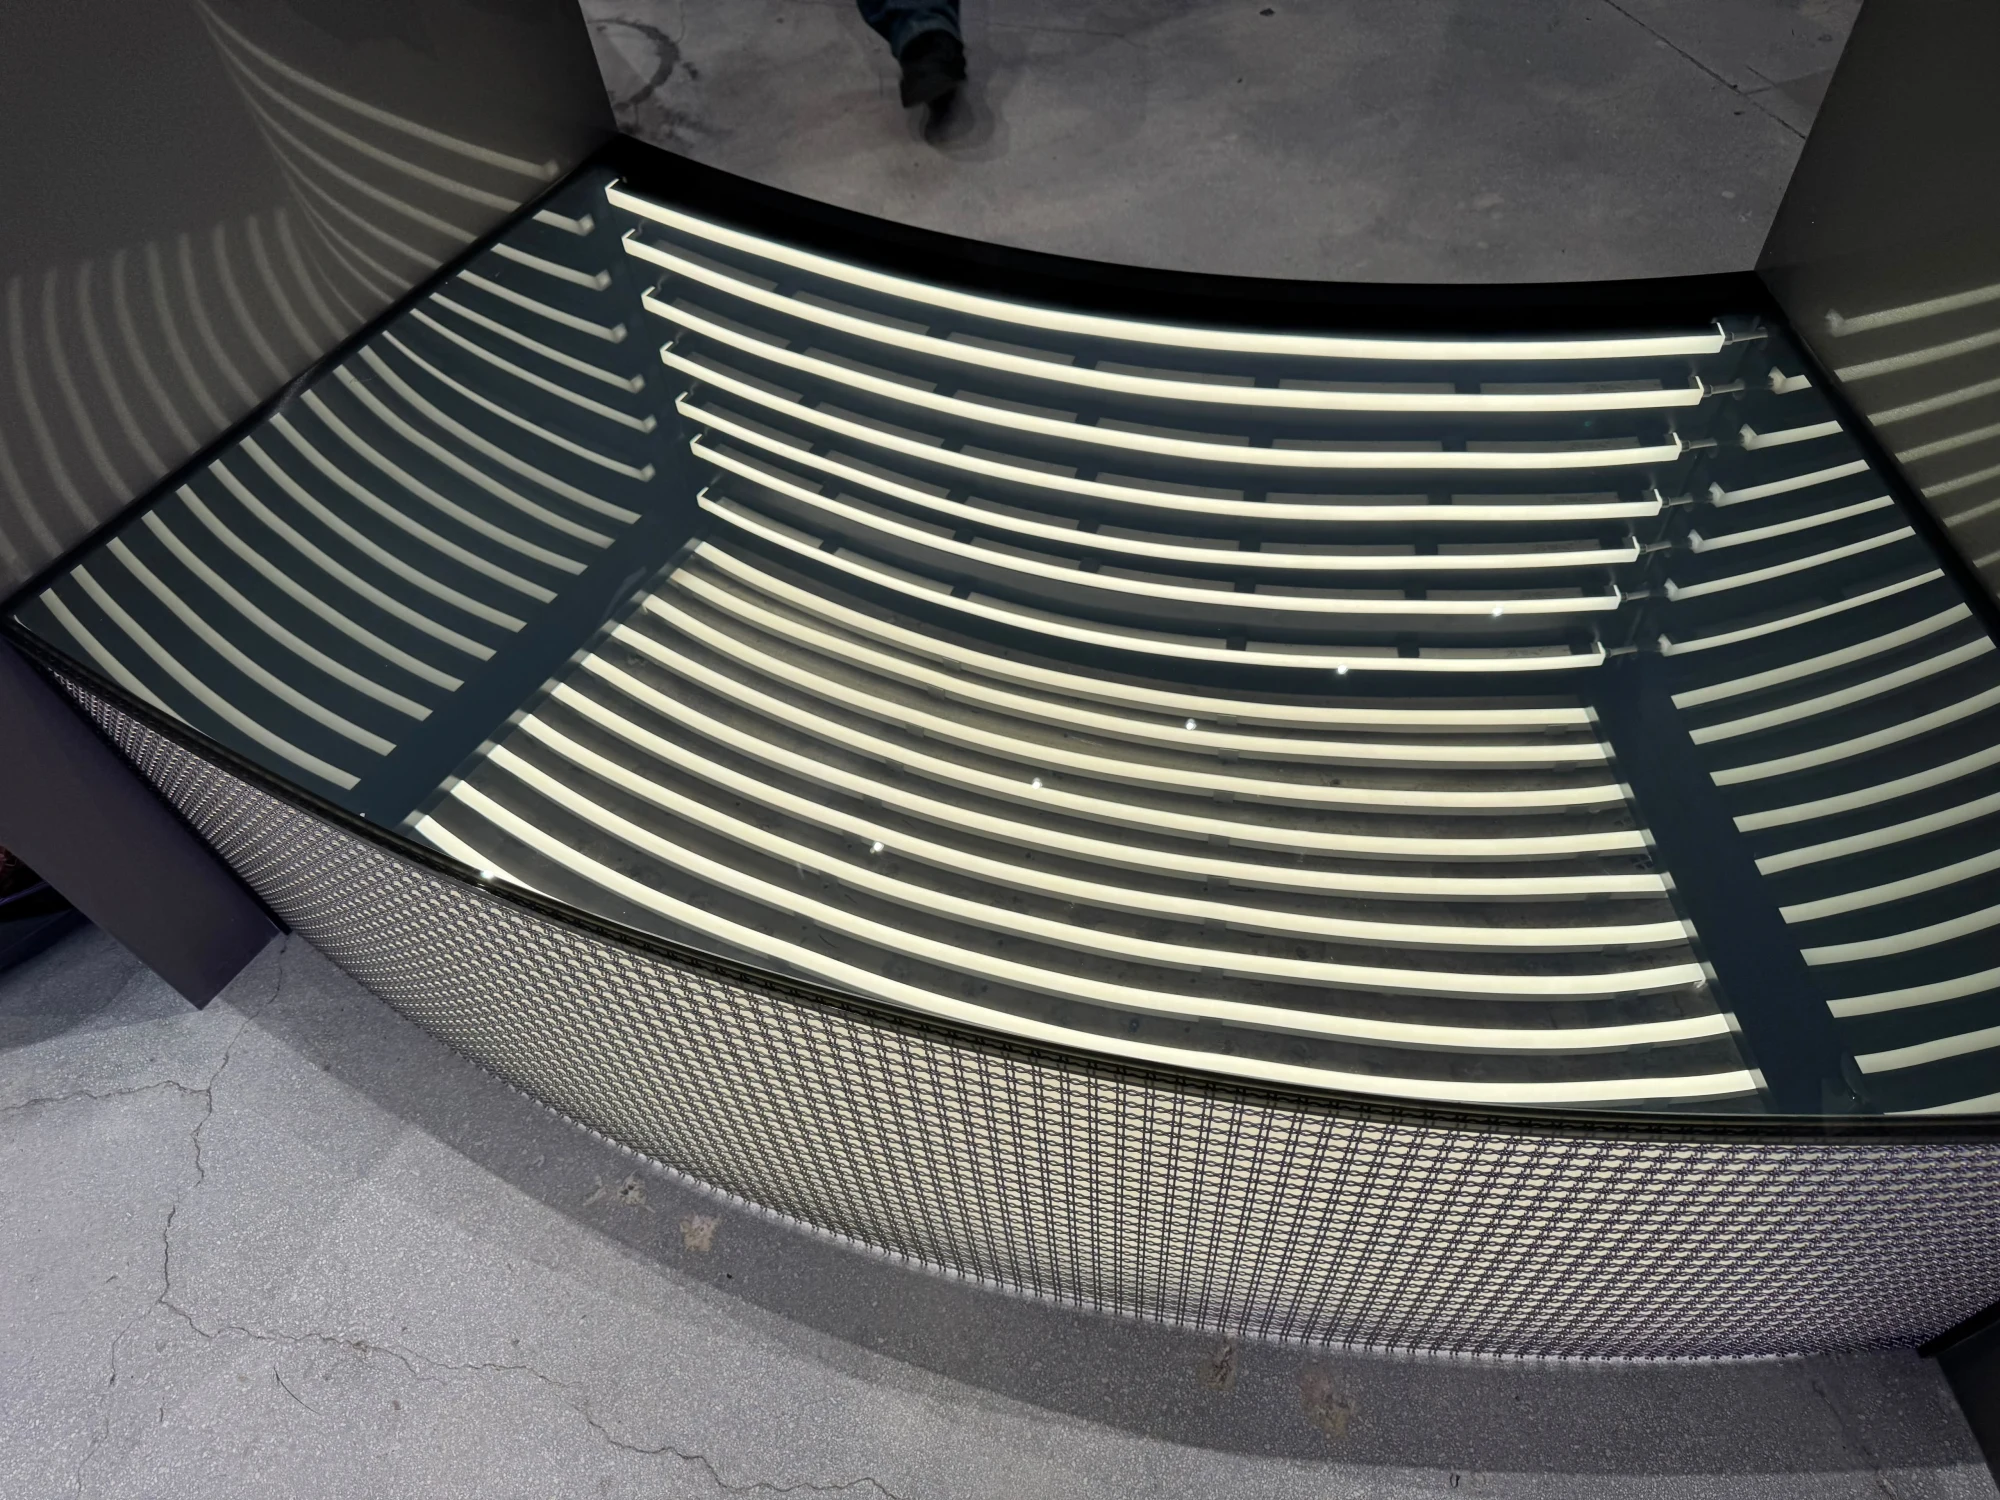
Woven metal, illuminated rows and clear panels, recorded together during site finishing. A close view of the coordinated material junctions.
4 seconds · Silent original footageOpen installation film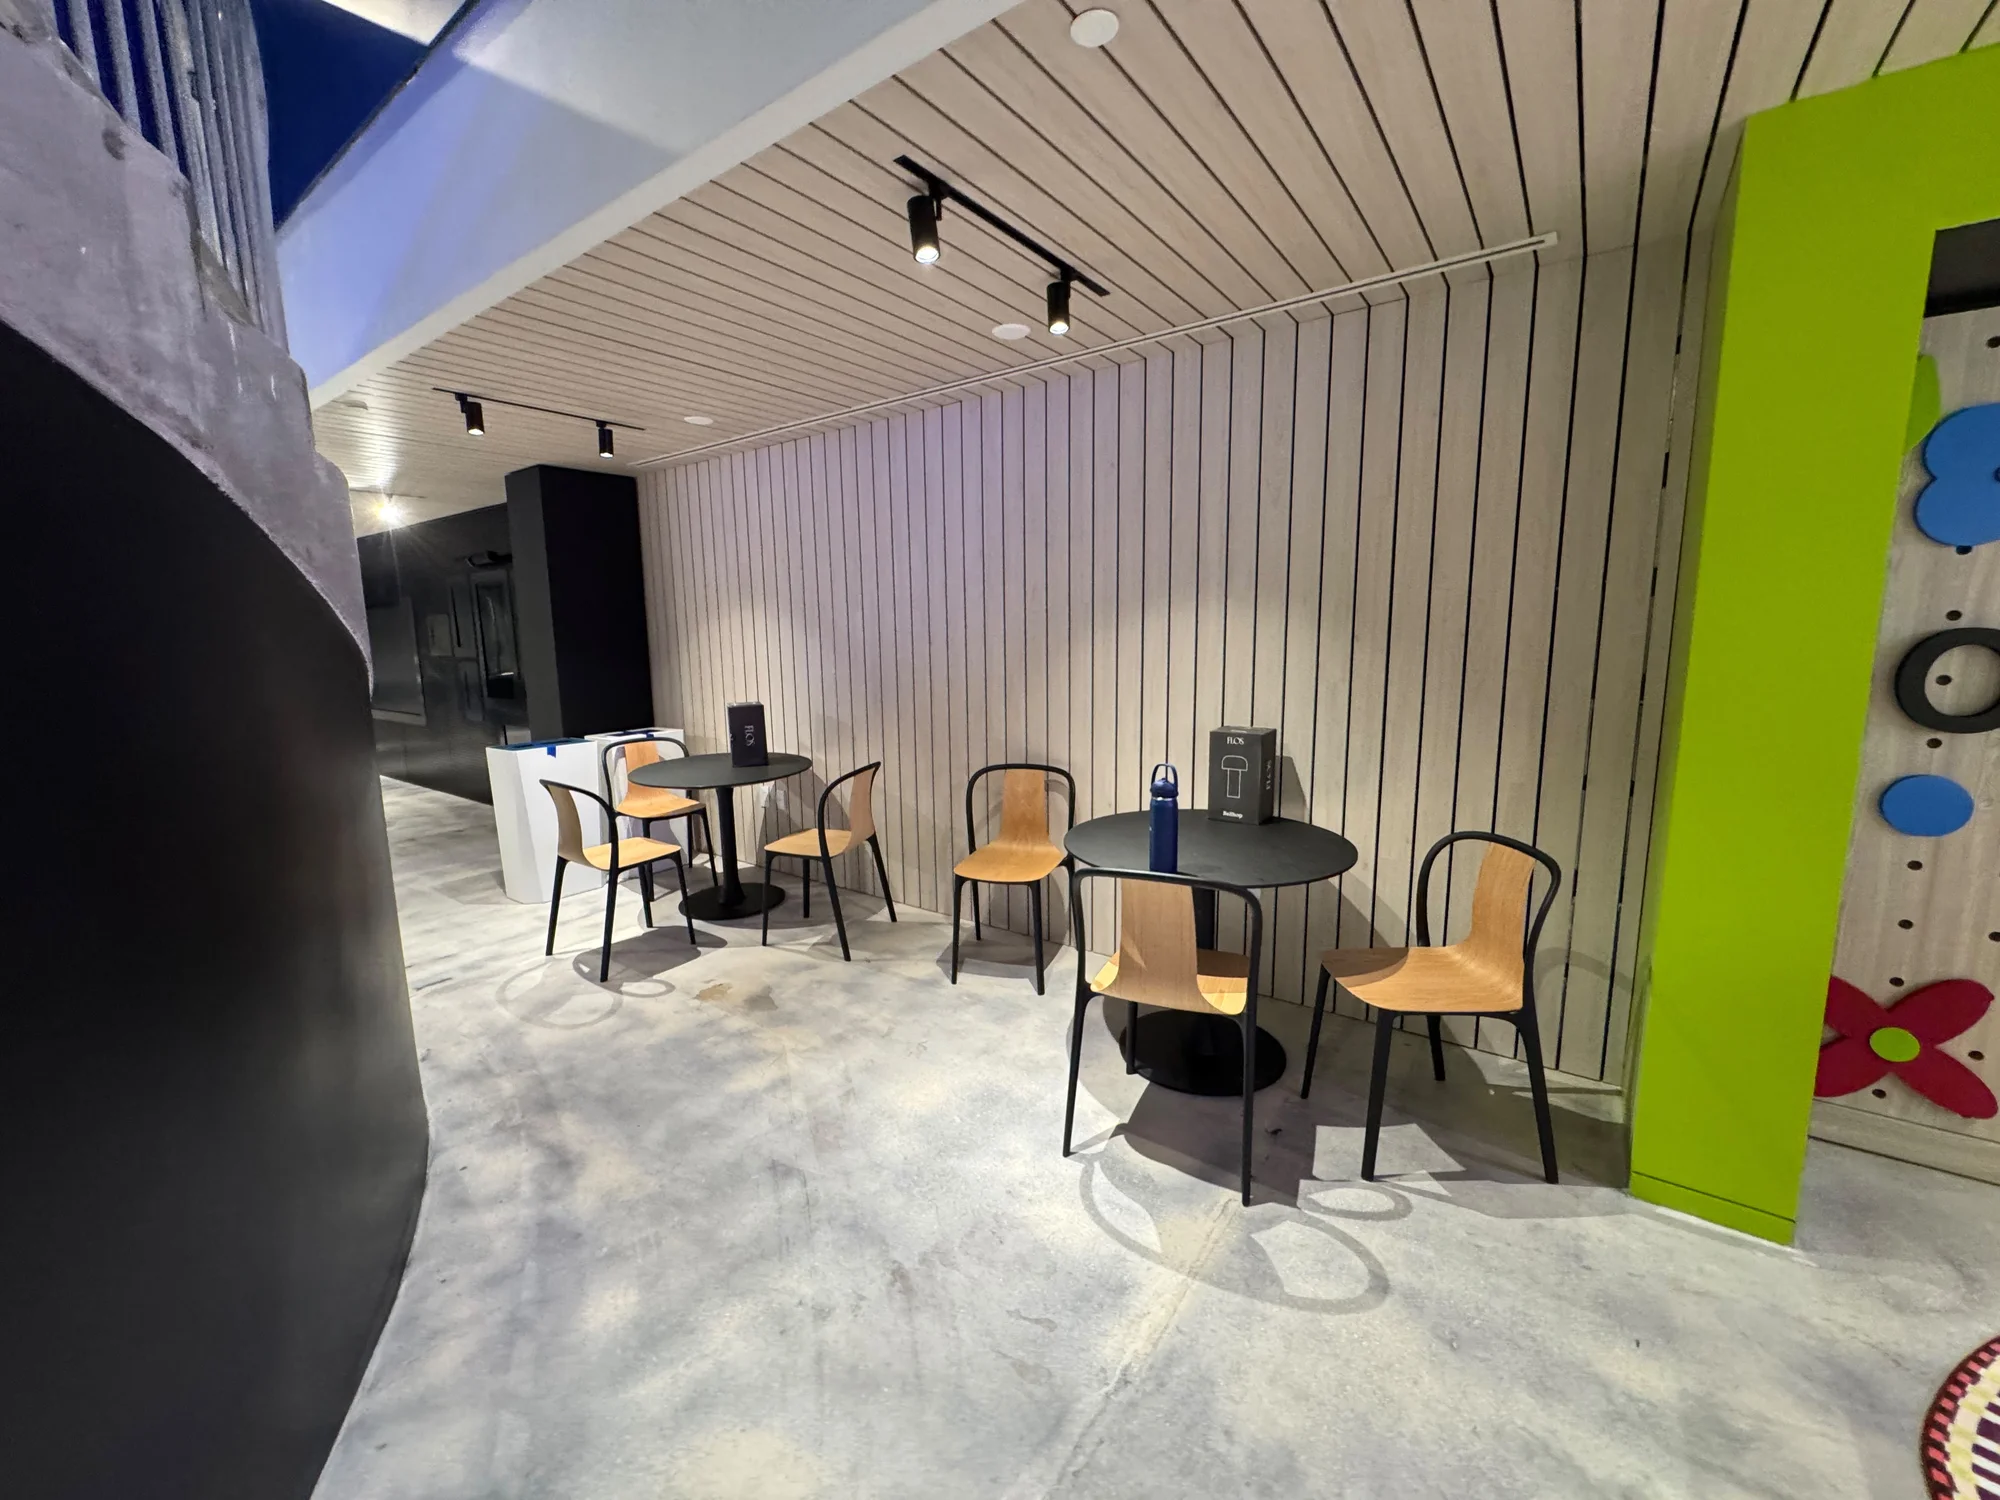
03The wood slat ceiling
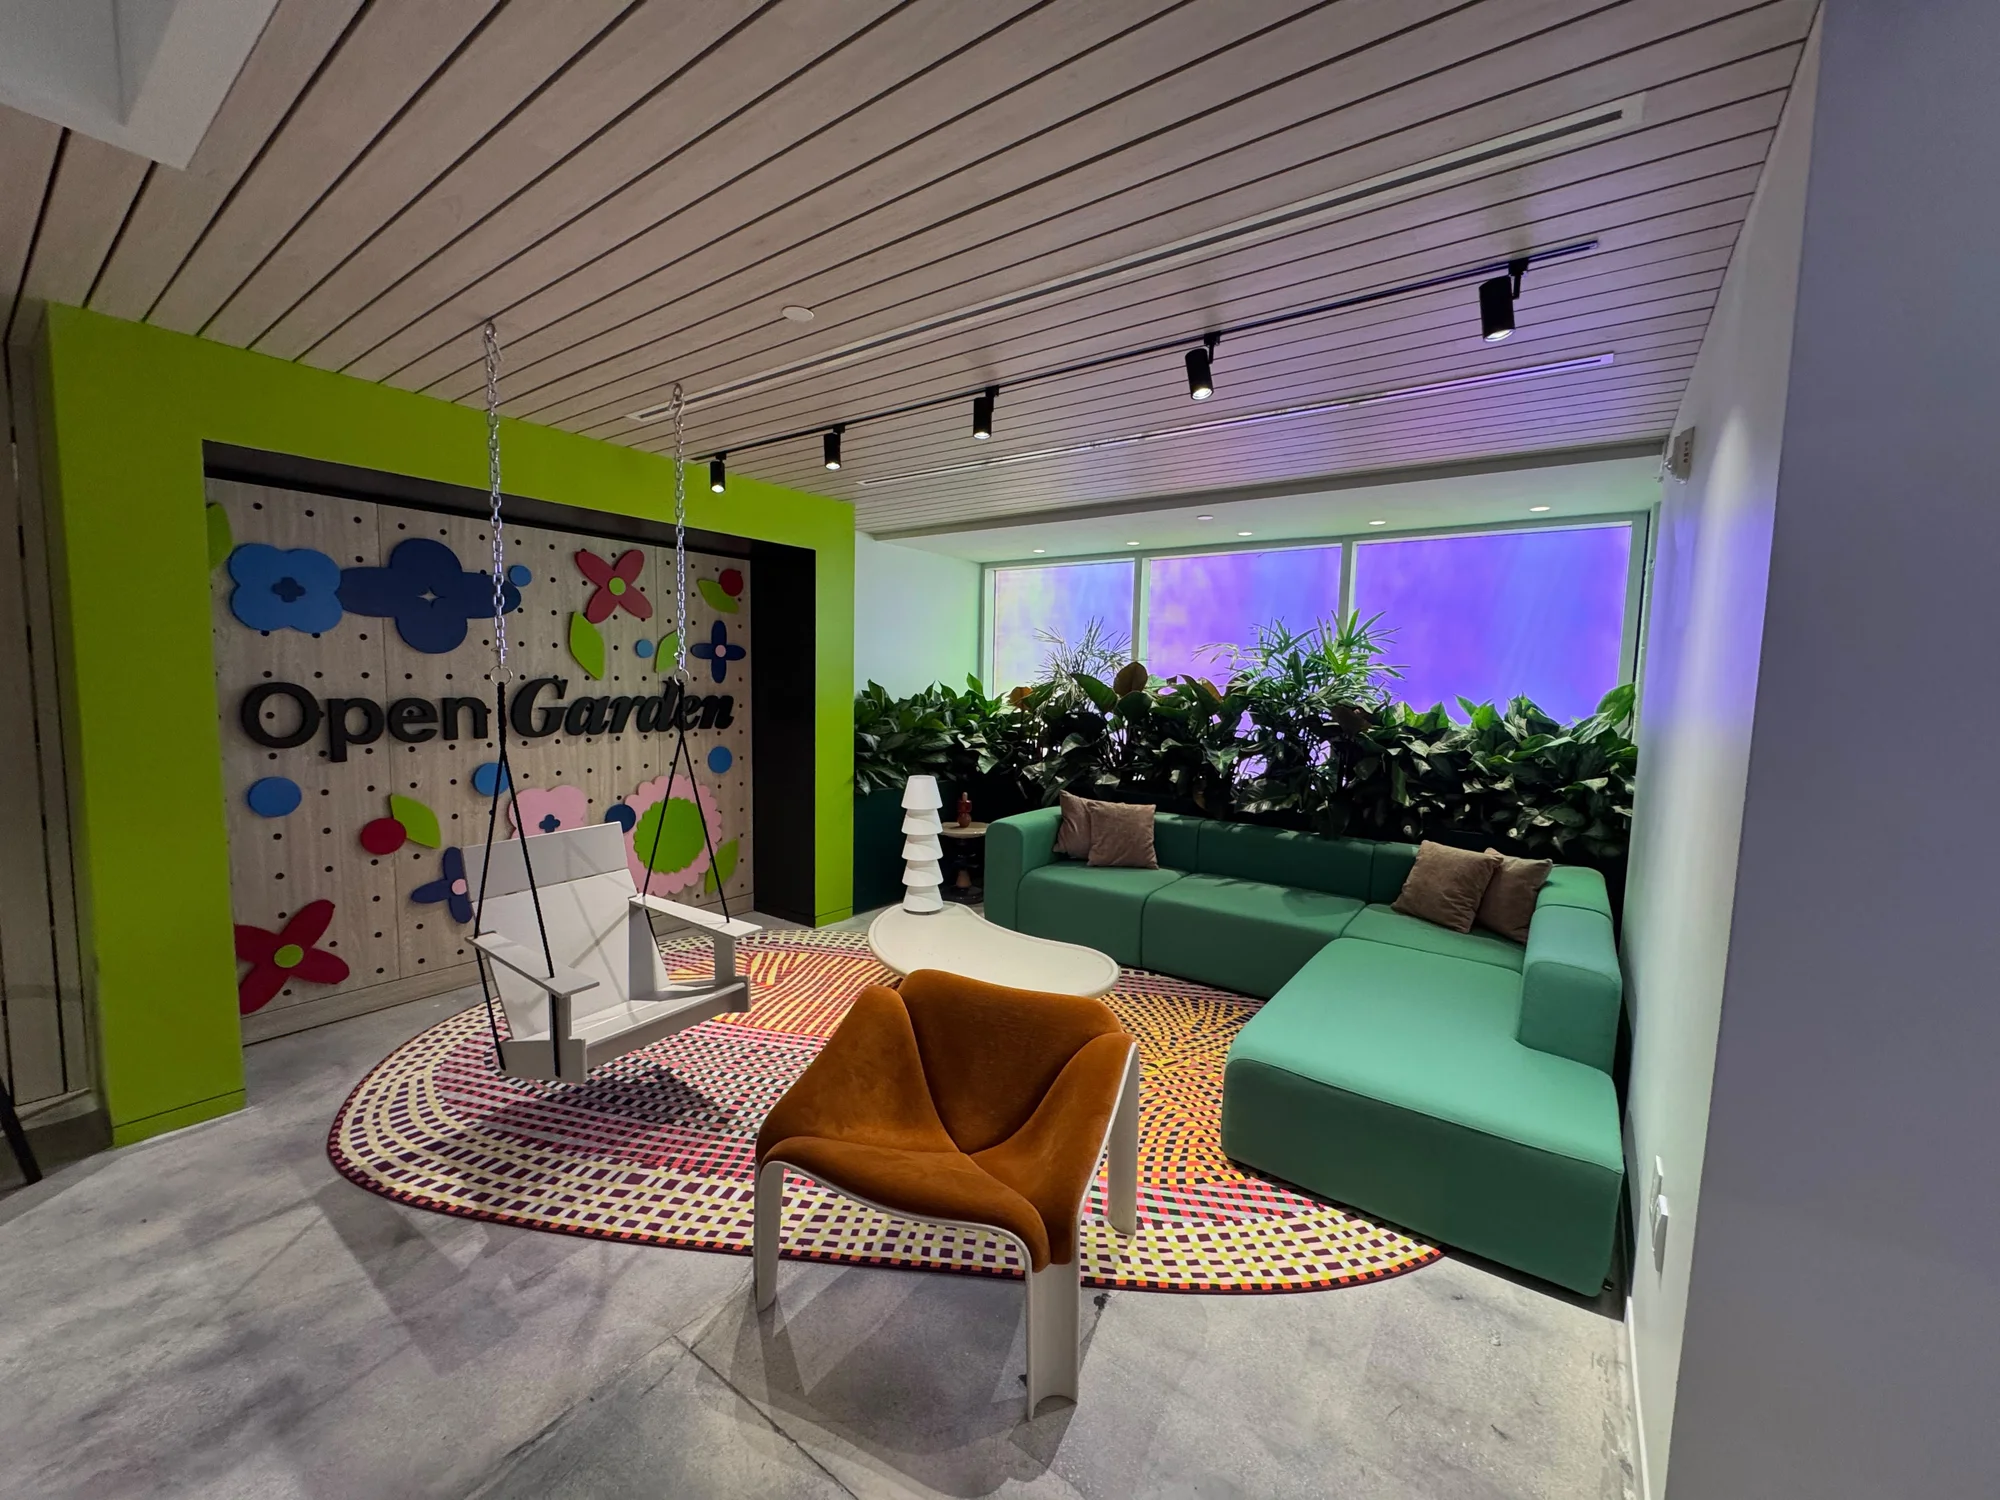
From the café to the Open Garden,
wood carries the room.
03 Inside the work
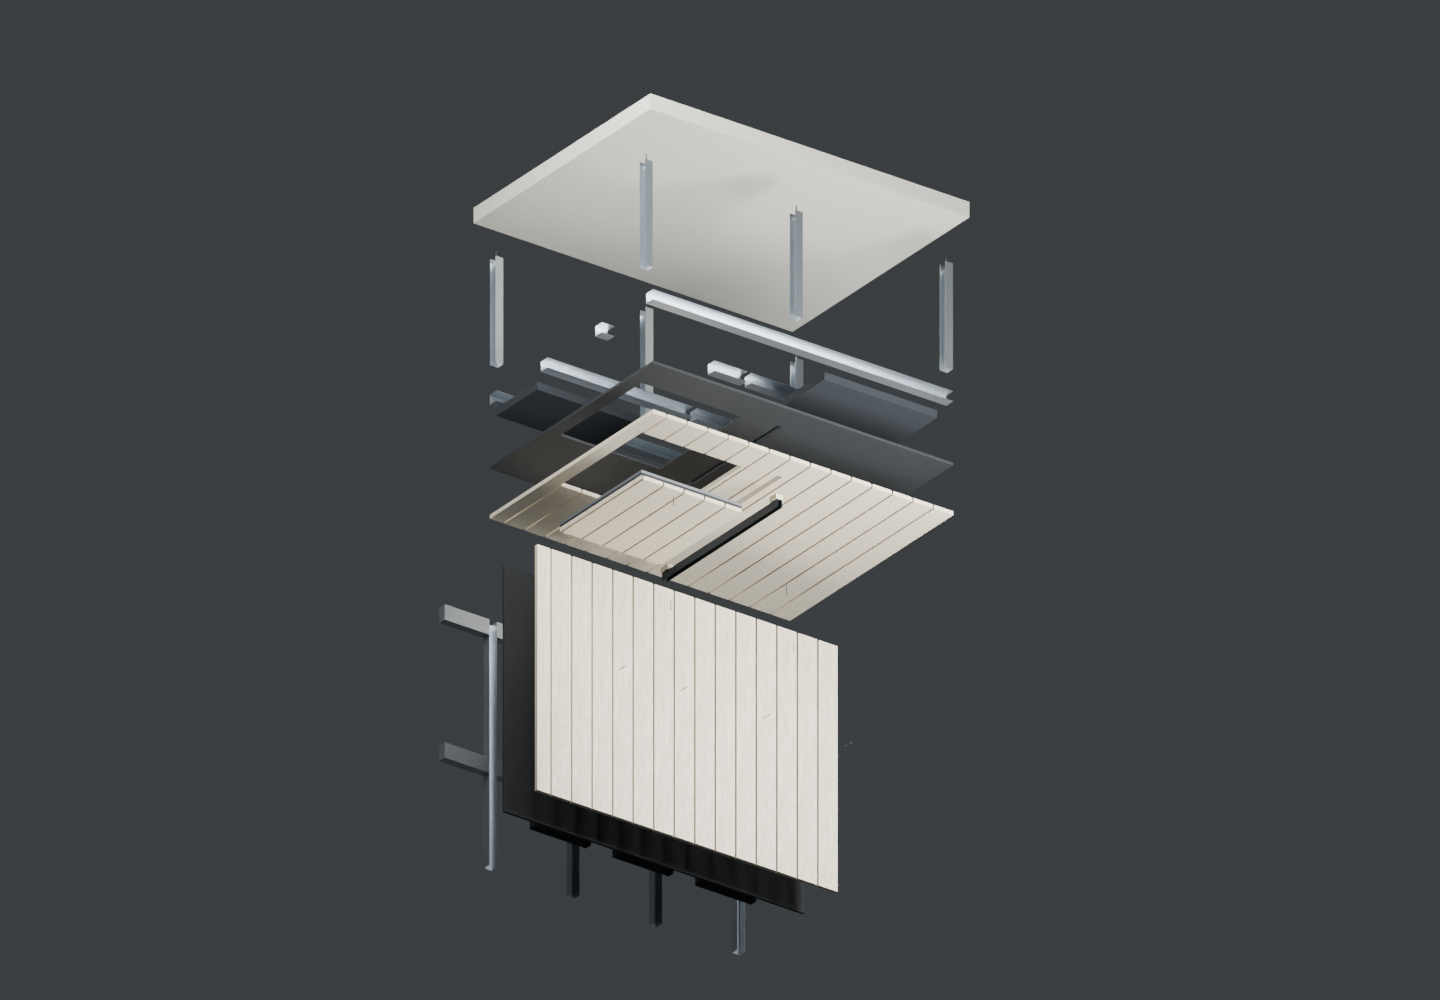
Pull the finish apart to read the concealed frame, acoustic infill and the continuous ceiling-to-wall junction.
METRO The wood slat ceiling
01/04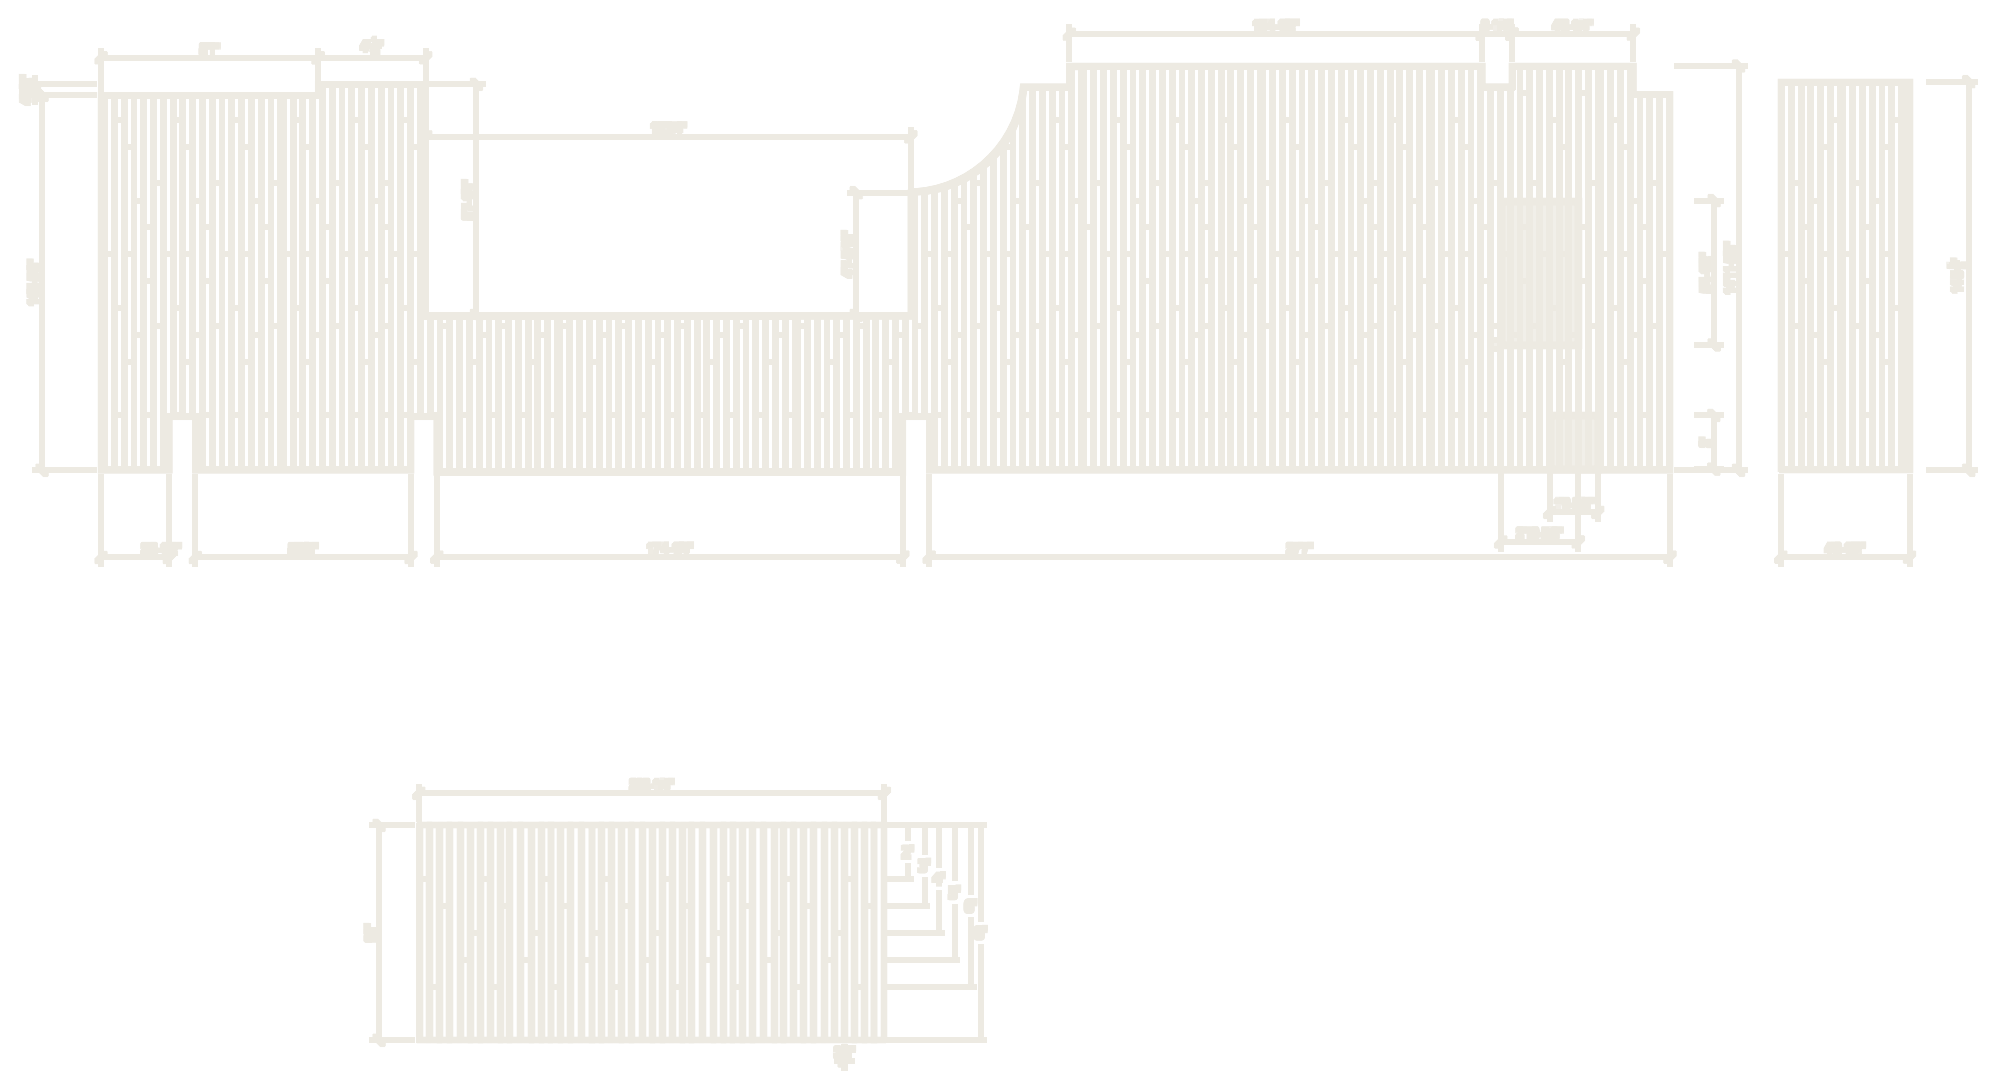
Take a closer look.
Open the construction study Drawing-based reconstruction · Real project photographs remain below.Drawing-based reconstruction
Metro shop drawings · The ceiling pattern and coordinated openings
Source document · Select to enlargeThe corner shows a typical connection. The full ceiling pattern does not reconstruct the complete building suspension system.
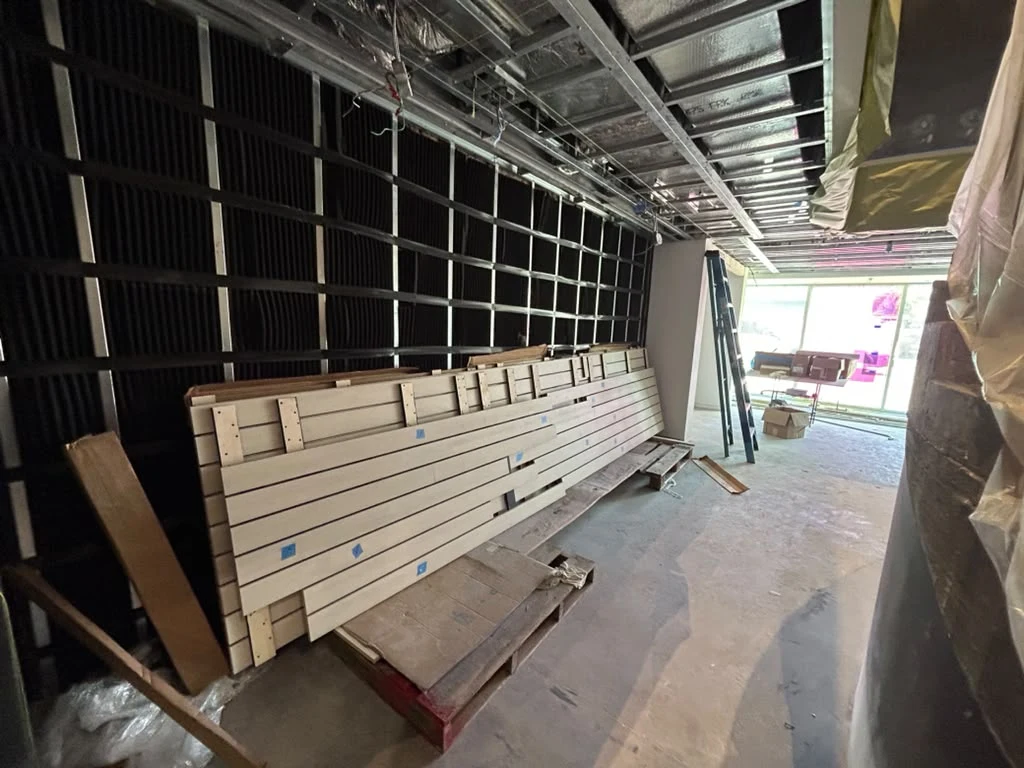
The panel backs sit in the foreground. Behind them, black acoustic infill and metal framing trace the wall and ceiling.
These are the working layers behind the calm rhythm of the finished room.
Metro coordinated the slat layout around the stair opening, room curves, lighting, sprinklers, diffusers and ductwork.
Metal frames, acoustic infill and wood battens were detailed as panels that could be assembled on the floor and lifted into place. The ceiling and wall meet as one continuous run of wood.
04The bleachers & the people
Drawings make the work possible.
The crew makes it real.
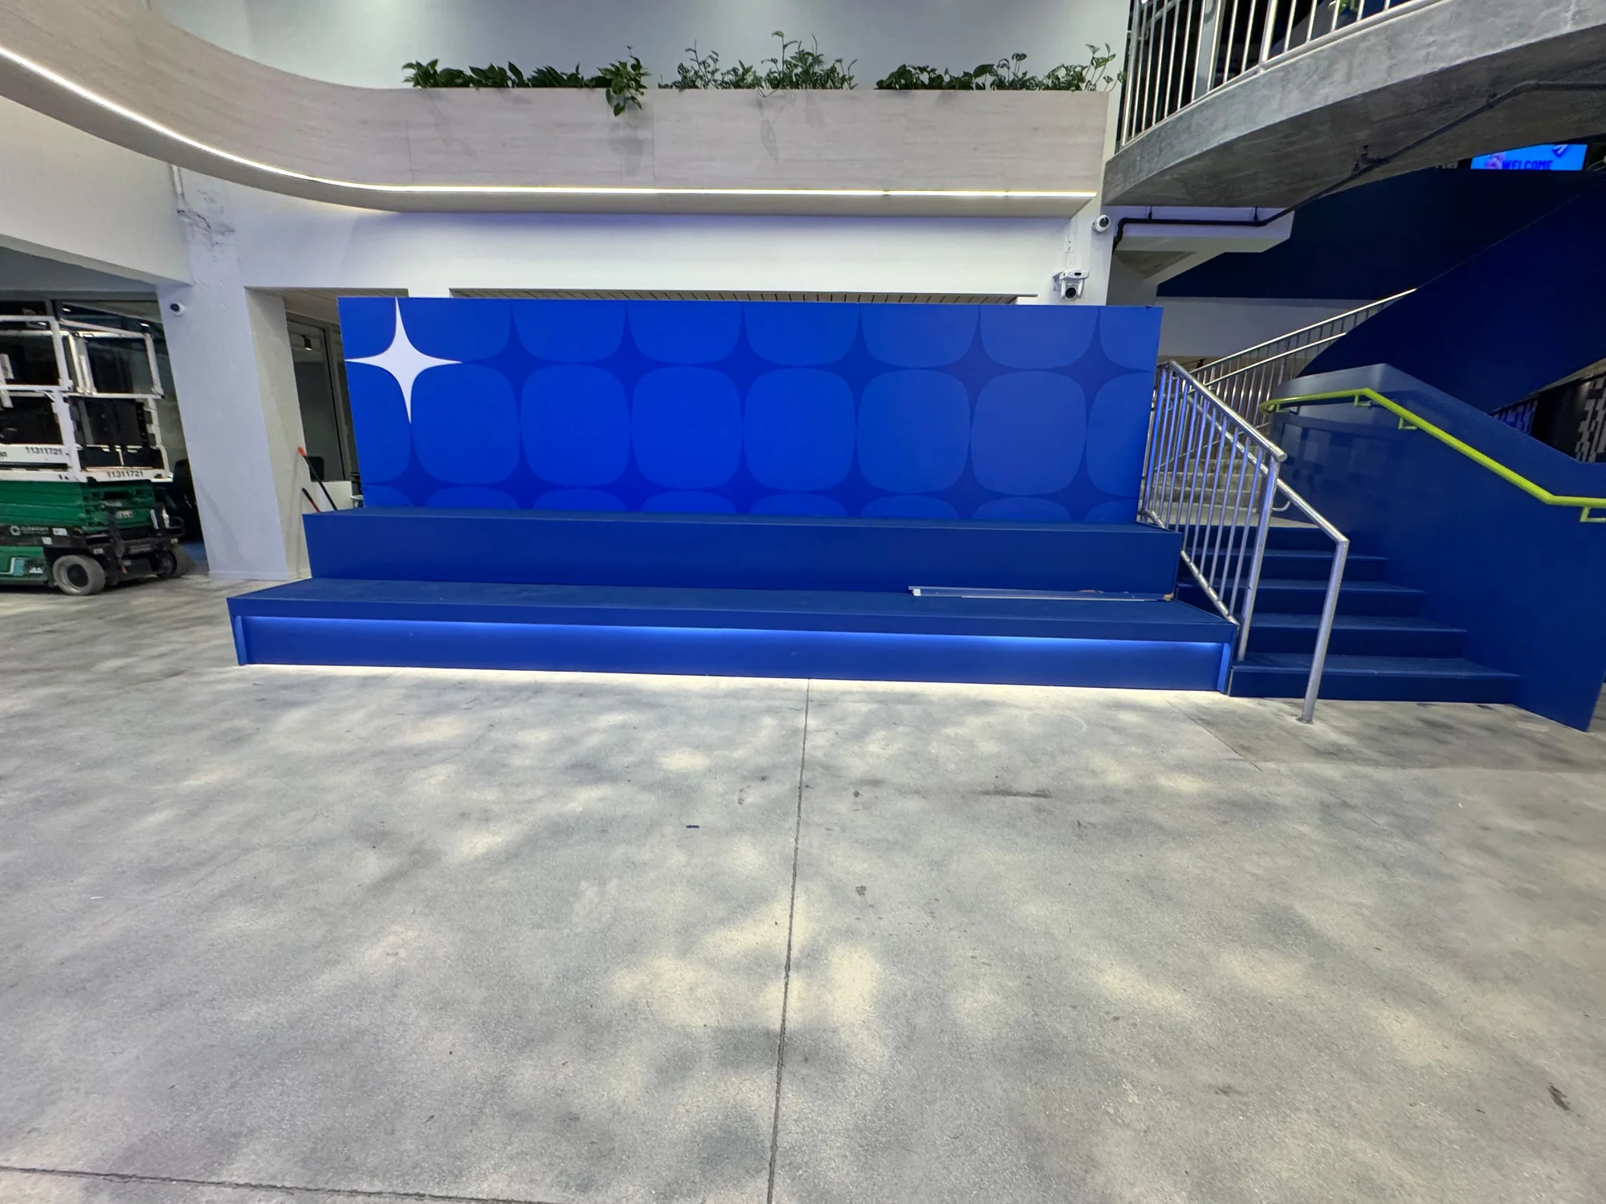
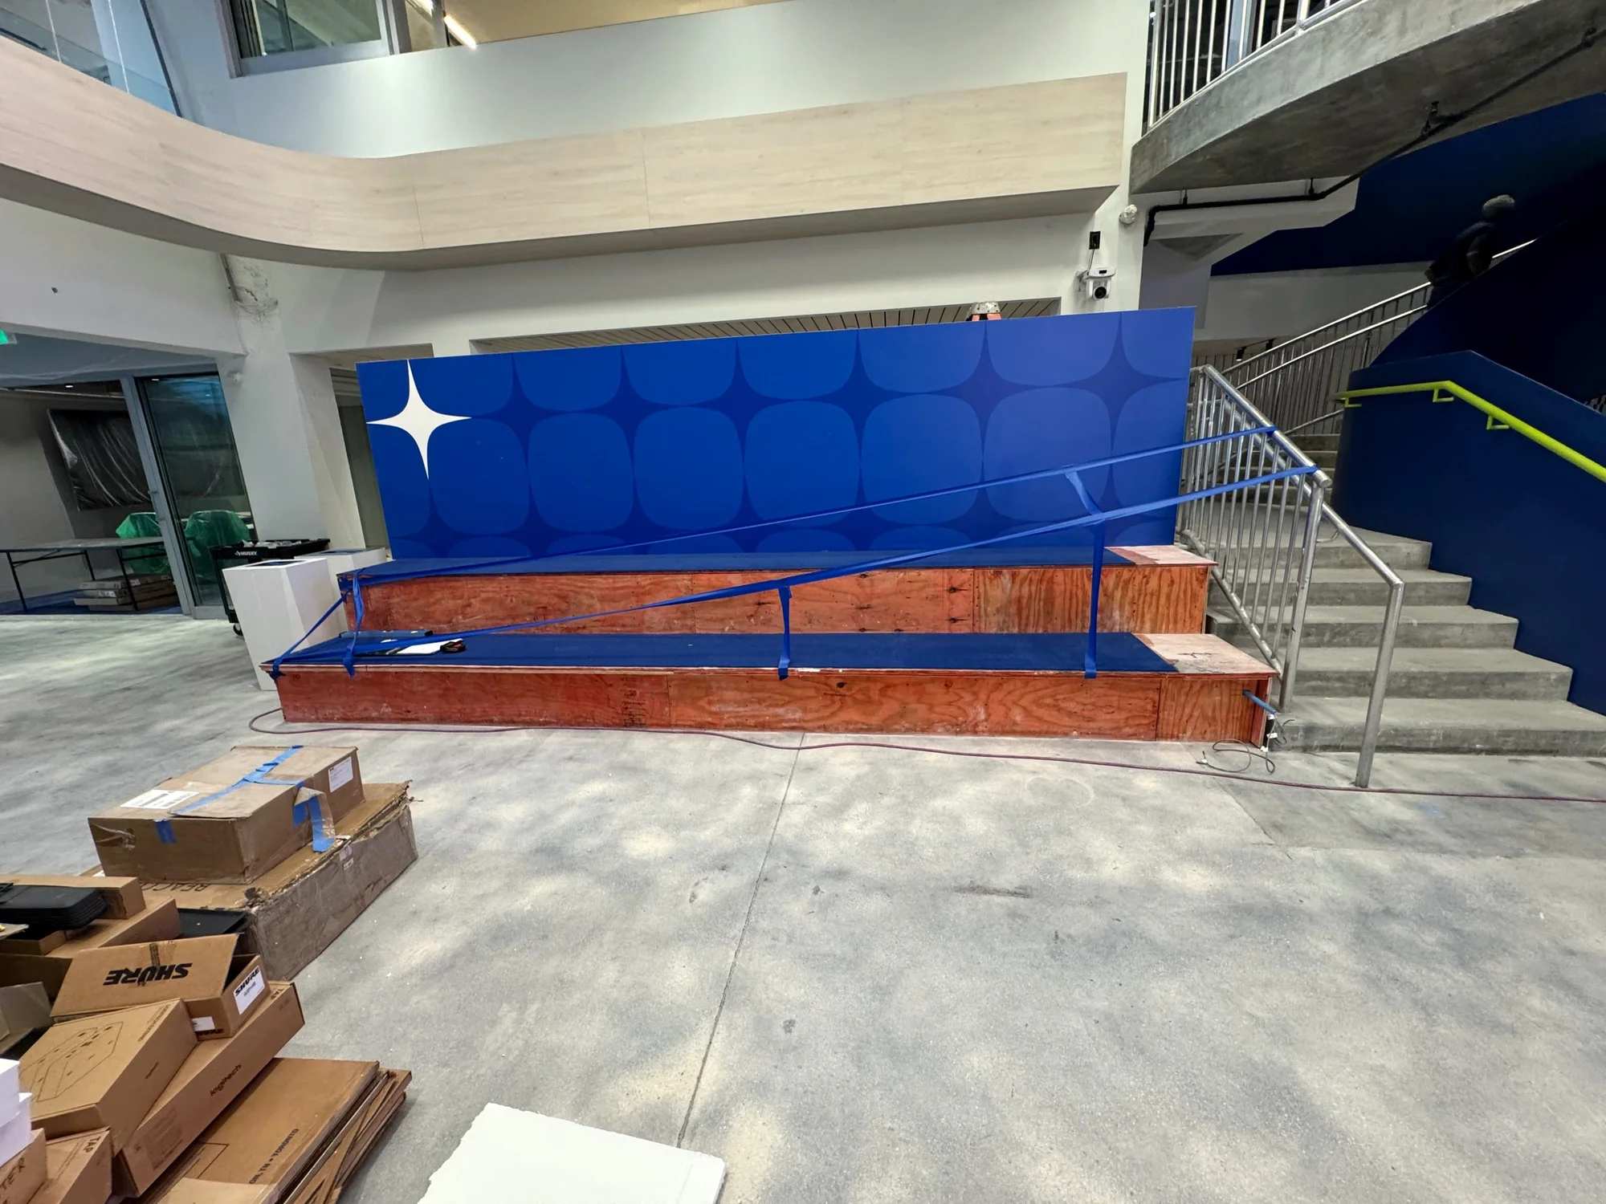
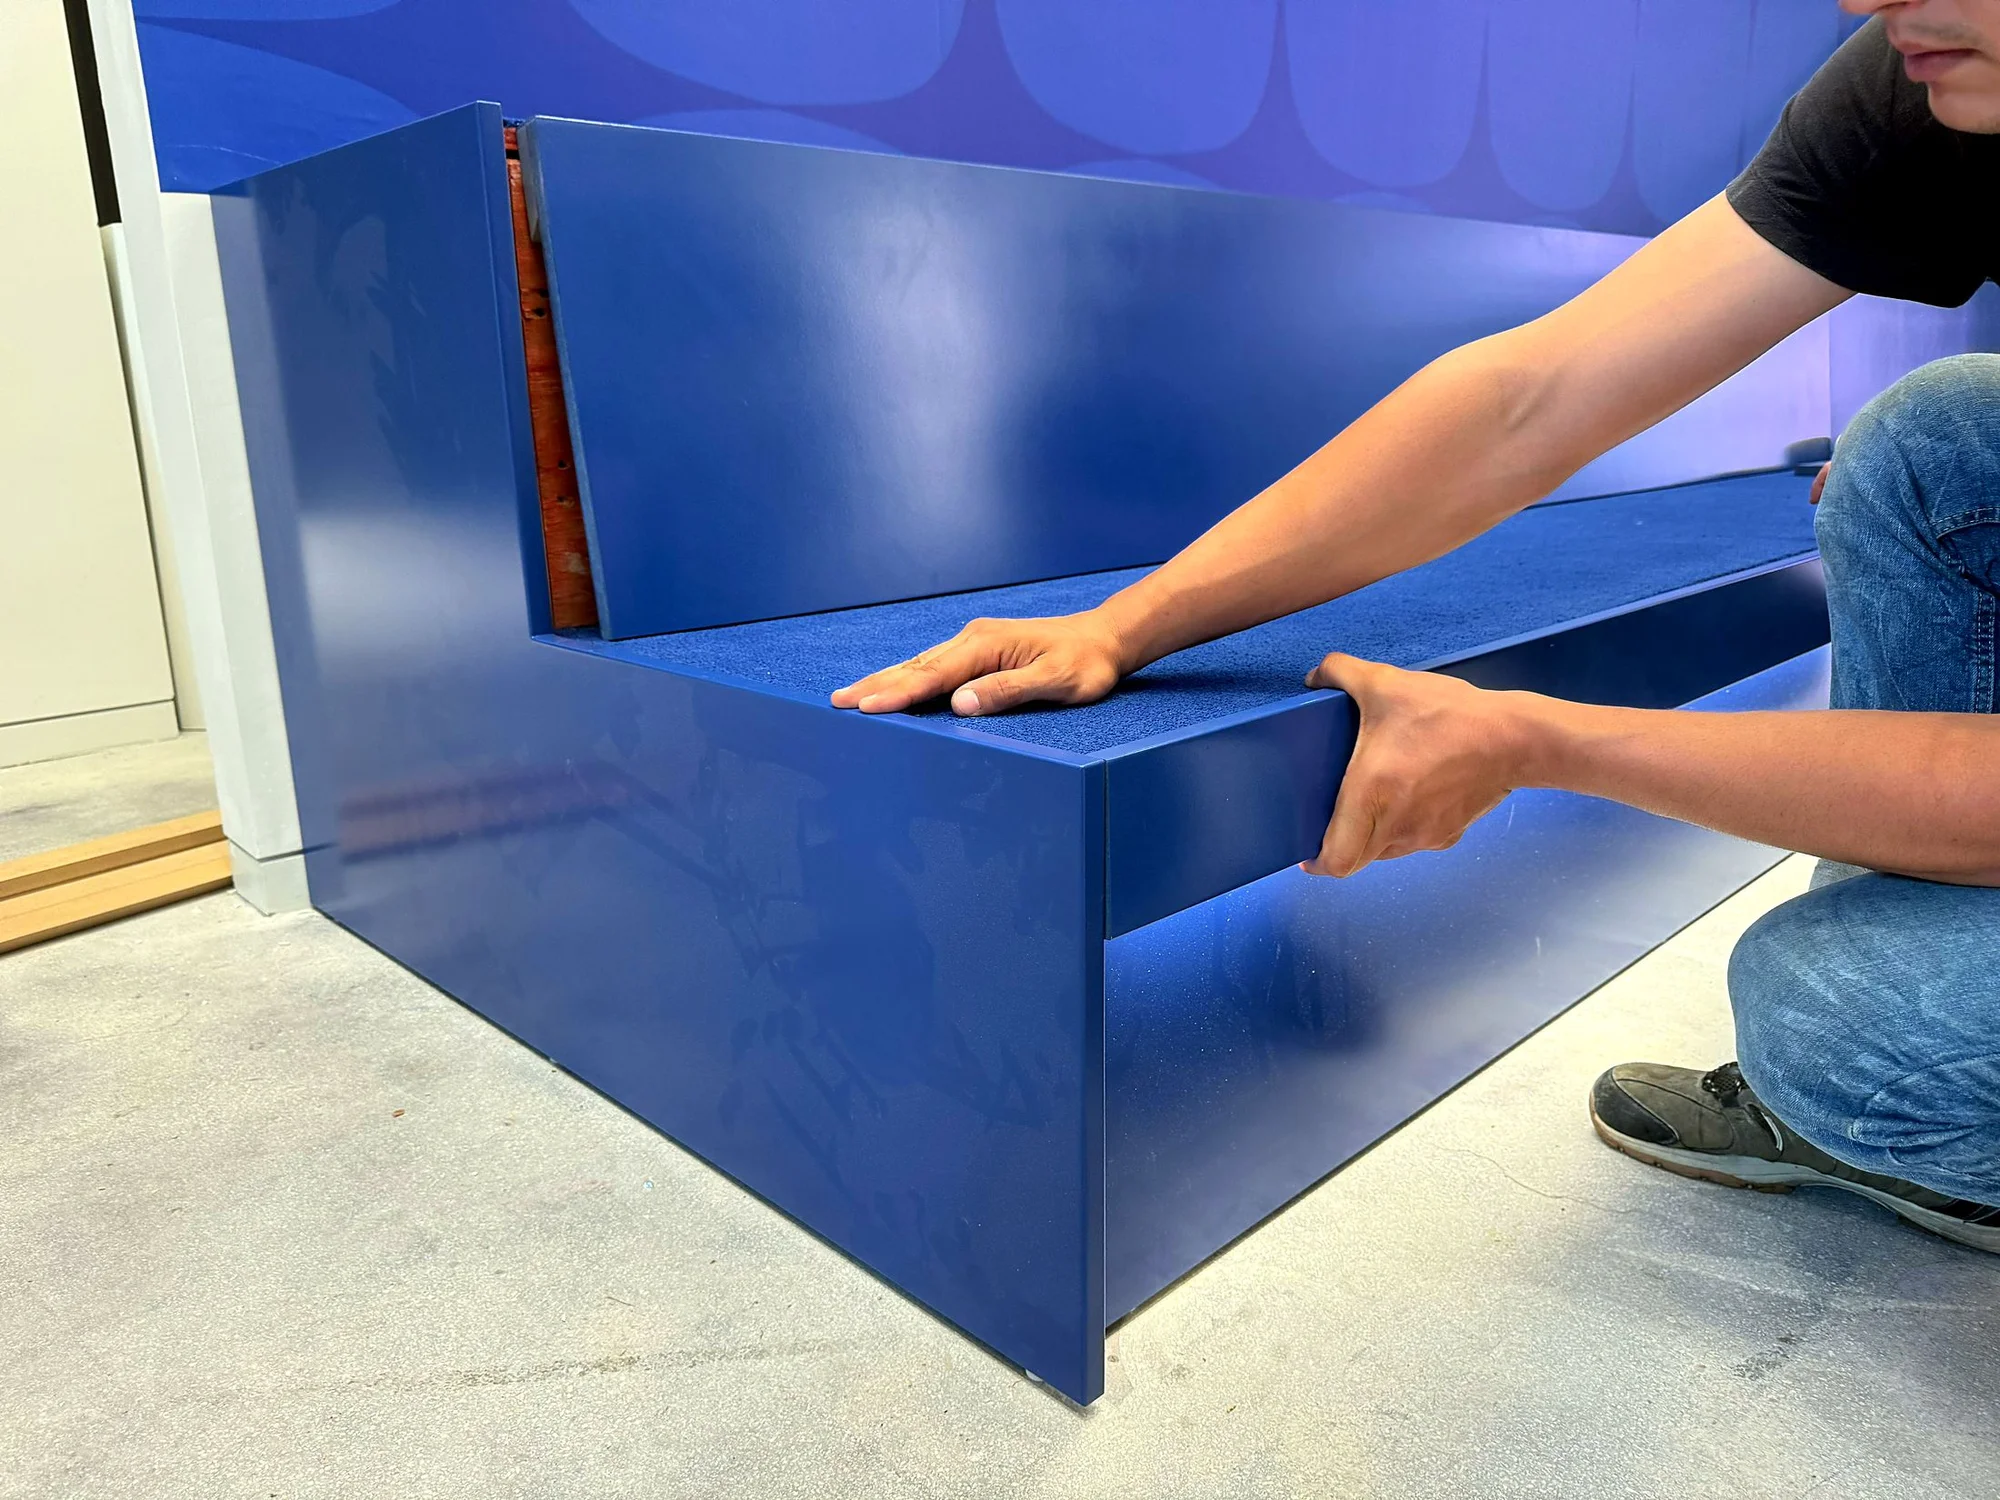
From the first line
to the last
installed piece.
—How we delivered it
In-house drawings. Our Hollywood shop.
Metro-supervised installation.
A continuous line of responsibility.
Coffee station submittal begins the architectural review cycle.
Coffee station cleared with noted corrections, no resubmittal required.
Installation begins, coordinated with the GC and building systems.
Planter modules are suspended, leveled and joined.
From the coffee station to the town hall and Open Garden.
The people behind the work
Herman Alter · David Alter
Ezequiel Priven · Josue Vasquez
Joaquin Quignard · Marta Orozco
Marcelo Sonnschein · Lucas Cabrera
Gabriela Grisolia · Juliana Ferreri
María García Santillan
Felipe Montalvan · Carlos Salvo
Jorge Perez · Luis Parce
Johan Santiago · Daniel Nunez
From the general contractor
AI Digital had some very complicated pieces, and David and the Metro team really stepped up. The hanging planter alone was a huge challenge given its weight. They took on the structural support, drainage and coordination of the installation, beyond just the millwork. Then there was the curved coffee station, getting the stone, acrylic and glass to work together, which was very difficult. There was a lot to figure out, and I appreciate their flexibility and willingness to work through it with us. I’d definitely work with them again.
AI Digital · Miami · 2026
Next
Let's build.