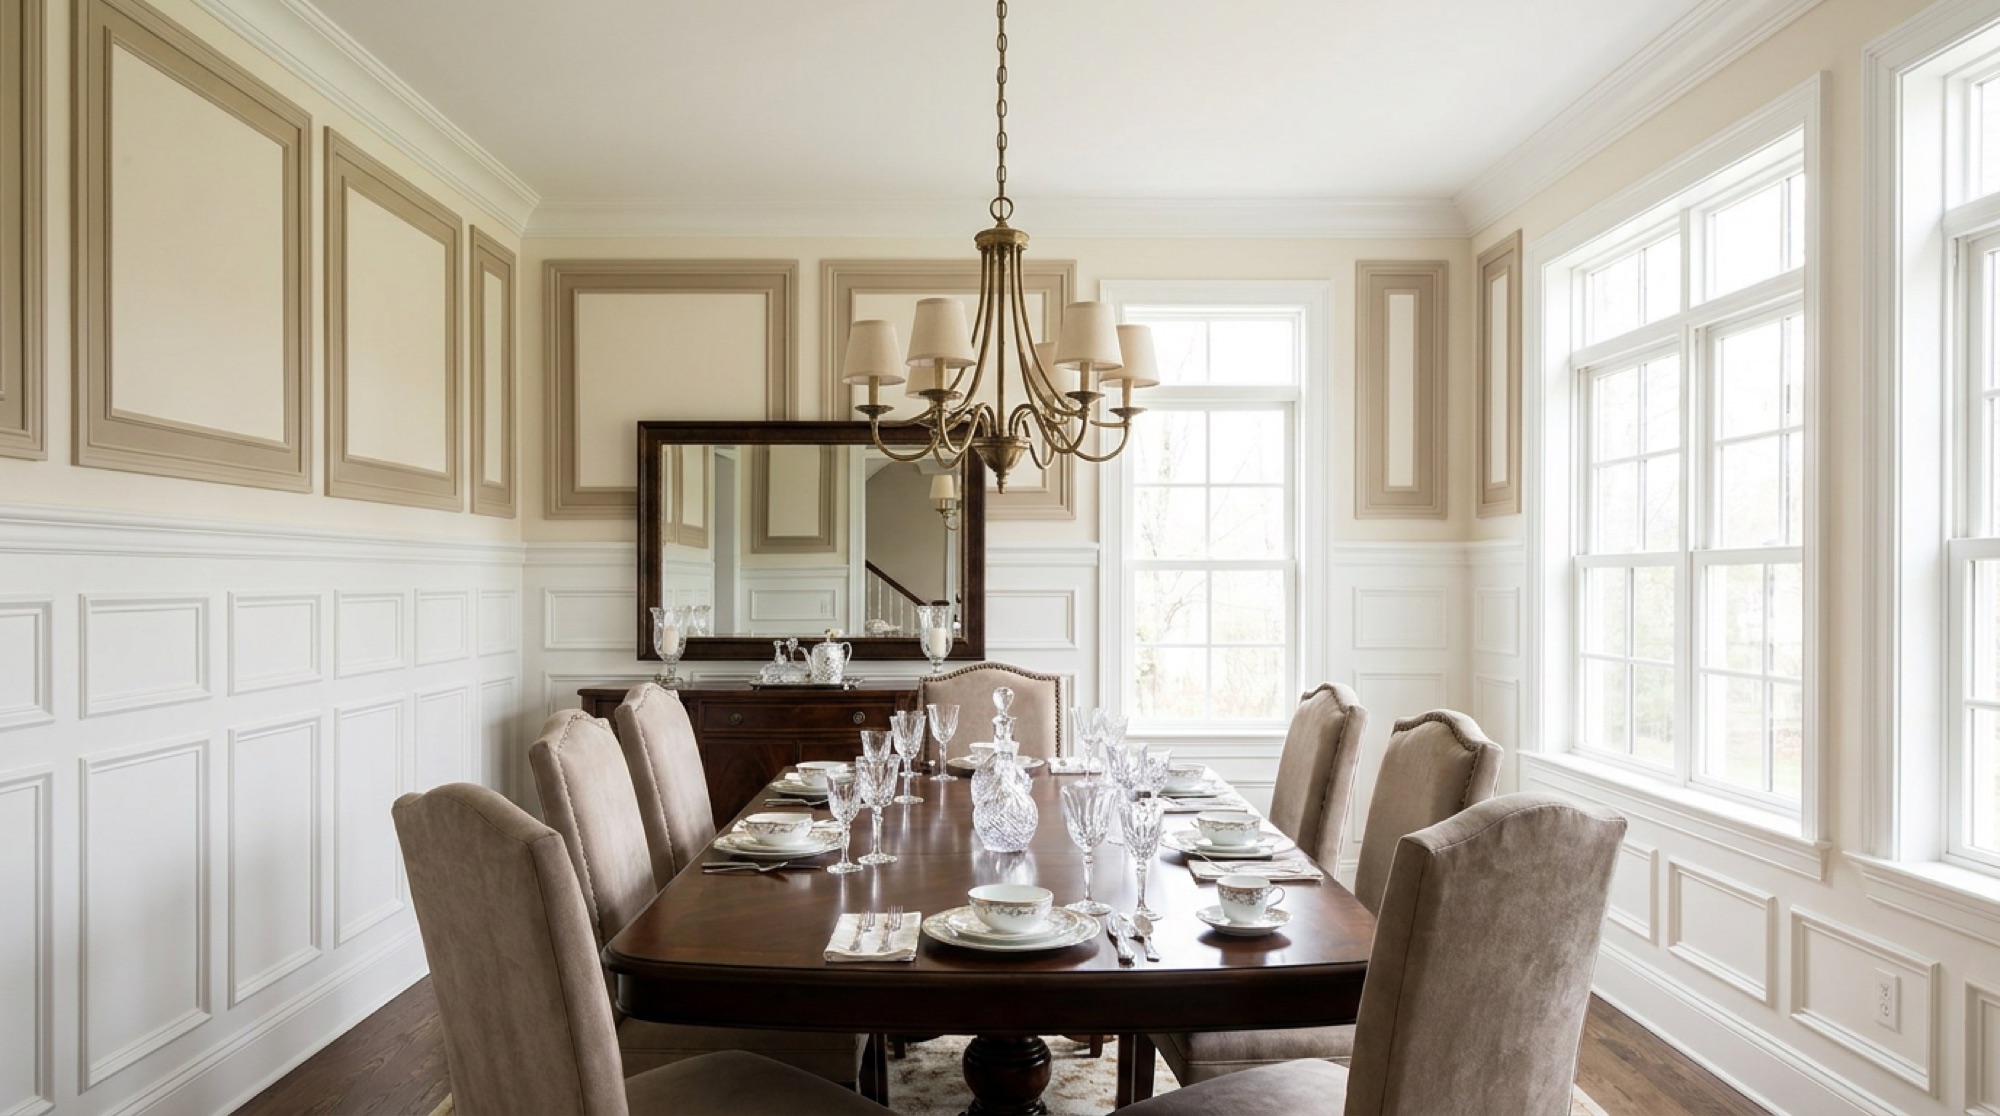
Wainscoting & Wall Paneling
Finish Carpentry · Miami & South Florida
Illustrative design study
Raised, flat and applied-molding paneling that gives walls architecture — dining rooms, stairs, and halls especially.
What we build
- Raised-panel wainscot
- Shaker flat-panel systems
- Applied-molding (picture-frame) paneling
- Full-height paneled walls
Materials & finishes
- Paint-grade MDF and poplar
- Stain-grade oak and walnut
Where it belongs
- Dining rooms
- Stair halls
- Offices and studies
How it gets built
01
Shop Drawings
Our drafters develop dimensioned drawings and coordinate the details with your architect, designer or GC before production.
02
Fabrication
Cut, machined and assembled in our Hollywood shop — CNC precision with bench-made joinery.
03
Finishing
In-house spray booth, sample-matched to your approval before production.
04
Installation
Our own crews install what we build — one contract, one standard.
Questions
What height should wainscot be?
Classically one-third or two-thirds of wall height — we draw elevations to your ceiling and openings before cutting anything.