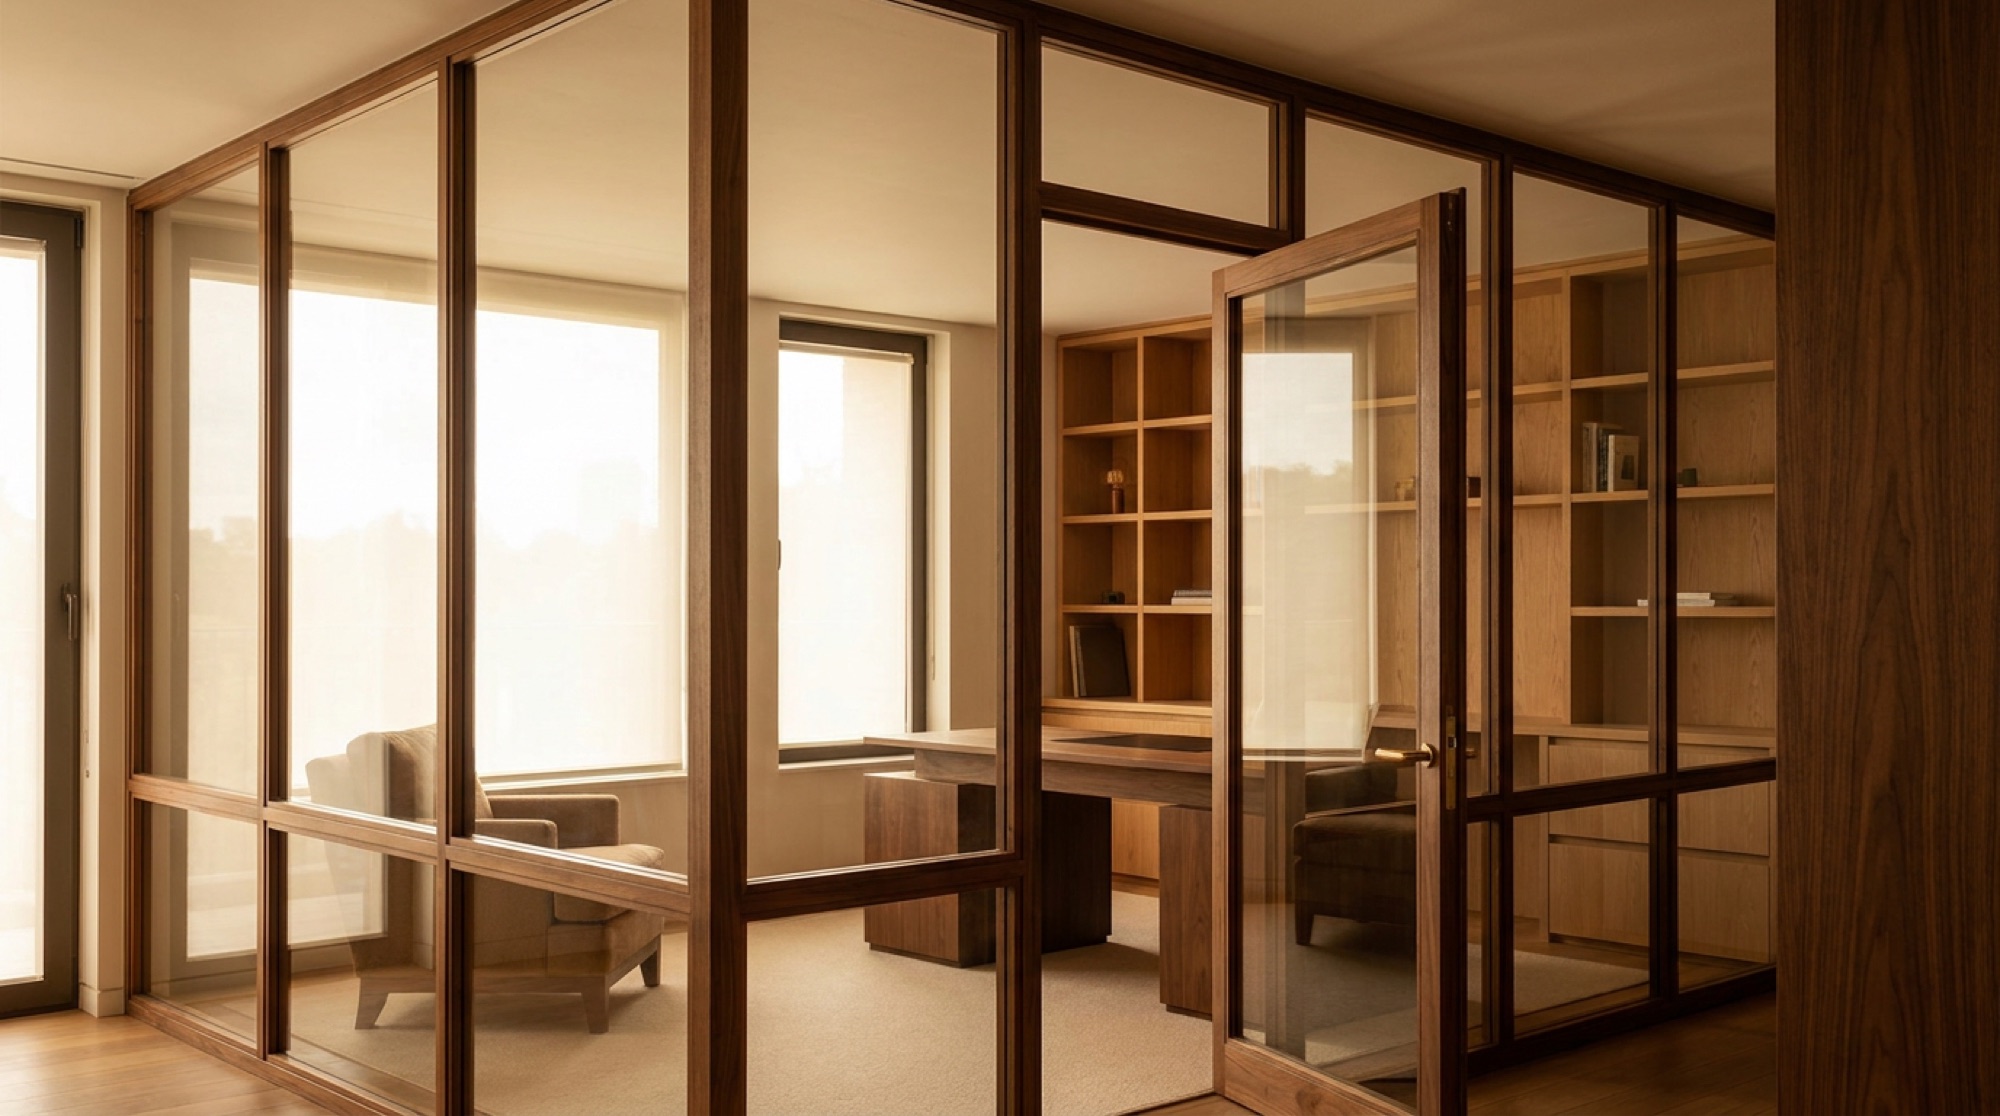
Interior Glass Partitions
Glass Work · Miami & South Florida
Illustrative design study
Glazed office fronts and room dividers in wood or metal frames — light through, sound managed.
What we coordinate
- Full-height glazed partitions
- Wood-framed glass walls
- Integrated glazed doors
- Acoustic laminated assemblies
Glass & finishes
- Tempered and laminated glass
- Hardwood and aluminum framing
Where it belongs
- Offices
- Home studies
- Wine rooms
Glass and millwork, coordinated
Scope & interfaces
Coordinate the glass dimensions, supports, reveals and hardware with the millwork and surrounding construction.
Glass specification
Confirm glass type, thickness, edge treatment and applicable safety requirements with the project team and glass specialists.
Fabrication coordination
Coordinate approved dimensions and hardware details with the glass fabrication work before the pieces meet on site.
Installation & checks
Sequence the glass and millwork installation, then review alignment, clearances and the finished interfaces.
Questions
How is sound handled?
Laminated acoustic glass, gasketed frames and dropped seals on doors — we spec by the STC target of the room.